What Does "People-Centric Architecture" Actually Mean?
What Does "People-Centric Architecture" Actually Mean?
Picture your own house for a minute. Somewhere in it there's a spot where you always end up making the coffee, even though nobody planned the kitchen around that. There's probably a corner that looked great in the drawings and that nobody has ever actually sat in. And then there's the hallway — the one that turns into a genuine pile-up the second a pram, a dog, and a toddler all try to squeeze past at once.
People actually live in these places, and people are messy. Particular, too, in ways nobody thought to ask about before the concrete went in. So why do so many homes still get designed as if the people using them were an afterthought?
That's the whole idea behind people-centric architecture, really. Start with how someone lives, and let the building catch up to that — not the other way around.
What People-Centric Architecture Really Means
Cut the jargon and it's a simple idea. Figure out who's actually going to use the space, then design around that — instead of pulling out a template and nudging it around whoever happens to be paying this time. People-centric work starts from the opposite direction.
Here's a small example. A family cooks together most nights but hardly ever touches the formal dining room. Catch that early enough, and you can grow the kitchen a little and let the dining space do something more useful. Miss it, and the dining room gets built anyway — because that's apparently just where dining rooms go.
Same principle, just working at the scale of one room.
Why Every Good Design Starts With a Conversation
Here's something we've learned over the years, occasionally the hard way: good decisions almost never come from measuring a site. They come from sitting down and actually talking to someone.
How many people really live here, and how might that change in ten years? Does someone need real quiet during the day for work calls? Might a parent move in down the line, and is there room for that if so? Do you love a full table on the weekend, or does the idea of six people crowding your kitchen sound like a nightmare?
None of that turns up on a site survey. You only get it by asking — and then by noticing the small things people mention almost in passing. A line like "oh, and it's brutal in there by 3pm in summer" is exactly the kind of throwaway comment that ends up reshaping the whole design. Skip that conversation, and you're designing for someone generic. Someone who doesn't actually exist.
How This Approach Changes a Home
Once people become the starting point, a few things shift.
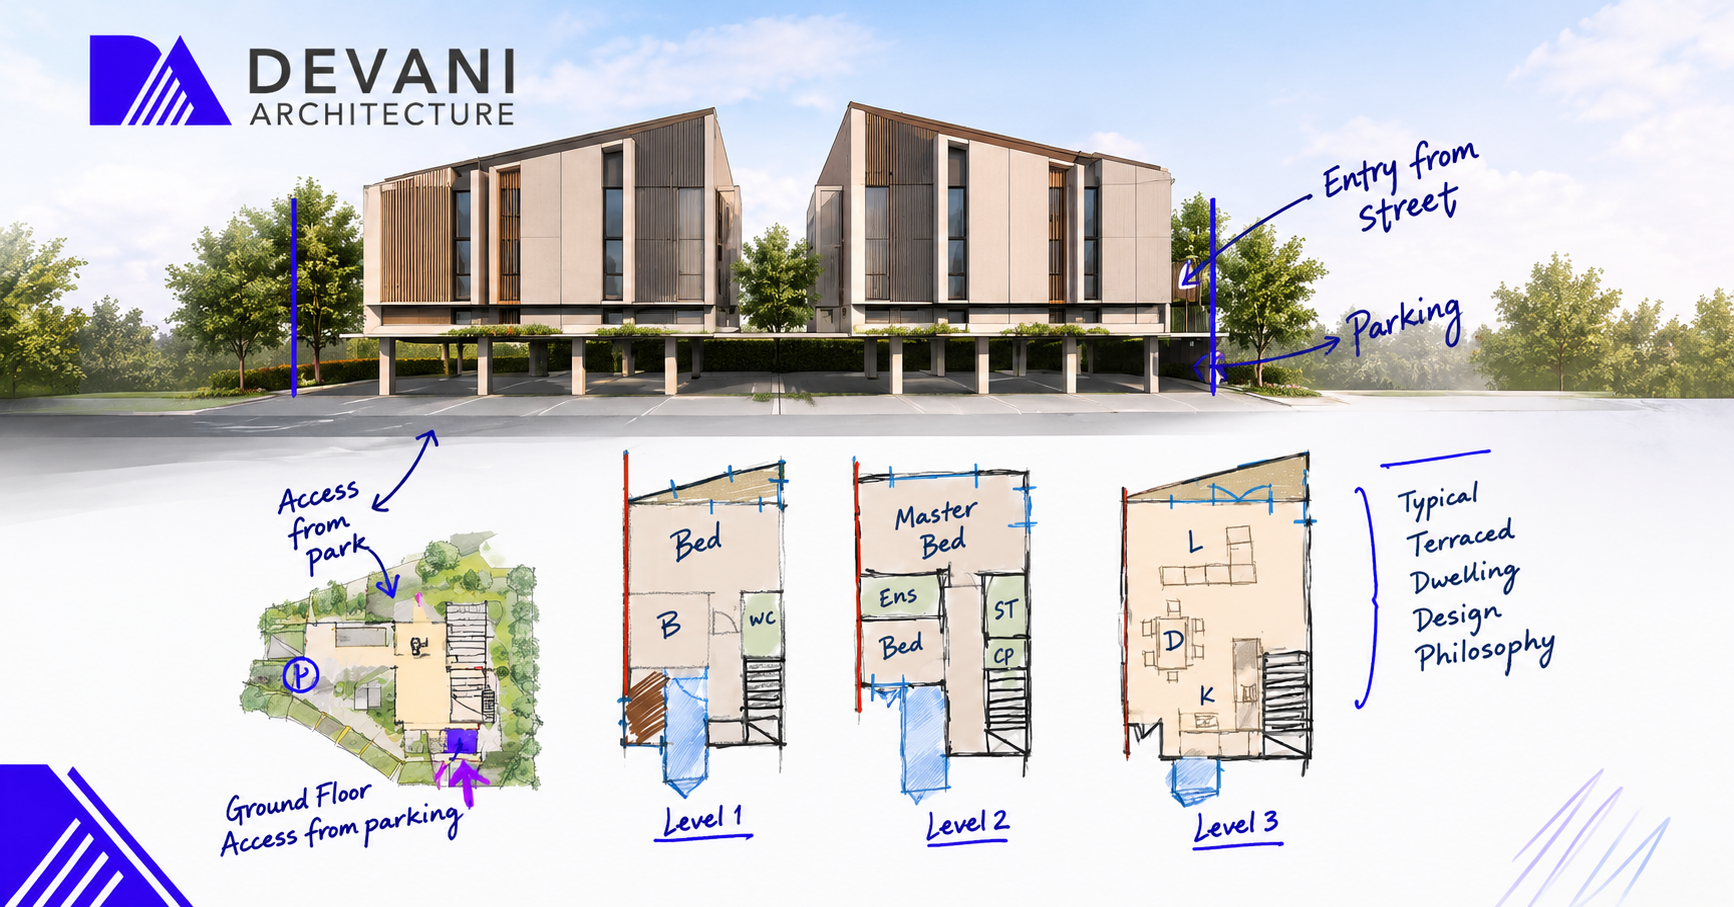
Light gets placed with intention. A kitchen that's used every morning wants that early sun; a lounge that only comes alive at night doesn't need much of it at all. How people physically move through the house gets mapped out too, so nobody's squeezing past a door every time dinner's cooking.
There's also room built in to stretch. A guest room today can become a home office next year and a nursery the year after — no walls need to come down for that to happen. Materials and orientation get chosen with actual energy use in mind. And the layout is built to still make sense in fifteen years, not just on move-in day.
None of this takes clever engineering. Mostly it just takes paying attention.
A Simple Real-Life Example
Take a couple who both work from home. Hand that brief to a template-first design, and the home office usually gets wedged into whatever room is left over — generally the smallest one, tucked away with barely any light reaching it.
Ask a couple of questions first, and the outcome looks completely different. Maybe one of them is on calls most afternoons and wants a bit of visual privacy. Maybe the other wants to still feel part of the house while working. Knowing that, the office can sit near a window that catches soft afternoon light, with a sliding door for calls that stays open the rest of the time.
It barely costs more at the design stage, if anything at all. But it changes how that couple lives in their own home, every working day, for years to come.
Why Devani Architecture Works This Way
Honestly, this isn't just a line for the website — it's how a project actually starts here. Before a single sketch gets drawn, Hardik Devani — our Licensed Building Practitioner – Design and Professional Architectural Designer — sits down with the client personally. We talk about how they live now, what's driving them a bit mad about their current place, and roughly where they see themselves in ten years' time.
That first conversation ends up shaping almost everything after it — where the light falls, which materials make the cut, all of it. Sure, it takes longer than grabbing a layout off the shelf and tweaking it. But it's the only approach we've found that actually produces a home built around the people who'll live in it, rather than around a floor plan someone else already had lying around.
Conclusion
Good architecture keeps coming back to one question: who is this actually for? People-centric design keeps that question in view the whole way through, from the first sketch to the last material choice. The result isn't a flashier building — it's one that quietly makes everyday life a little easier, because it was built around the people actually living in it.
Ready to create a space designed around the way you live? Talk to the team at Devani Architecture and discover how a people-centric approach can transform your next project.
Talk to Devani Architecture
FAQs
What is people-centric architecture?
Design that starts with the people using a space. The layout, the light, the materials — all of it gets shaped around how they actually live.
Why does people-centric design matter?
Spaces designed this way tend to just work better day to day. Fewer awkward rooms, fewer "why on earth did they put the office there" moments
How does it benefit homeowners?
Better natural light, routines that flow more naturally, spaces that can flex as life changes, and a home that still holds up years down the line.
Is it suitable for commercial buildings?
Yes — same principle applies. Think about how staff move through an office each day, or how a customer experiences a shop floor.
How does Devani Architecture put this into practice?
Every project starts with a real conversation about how the client lives and works. That conversation is what shapes the layout, the light, and the materials that follow