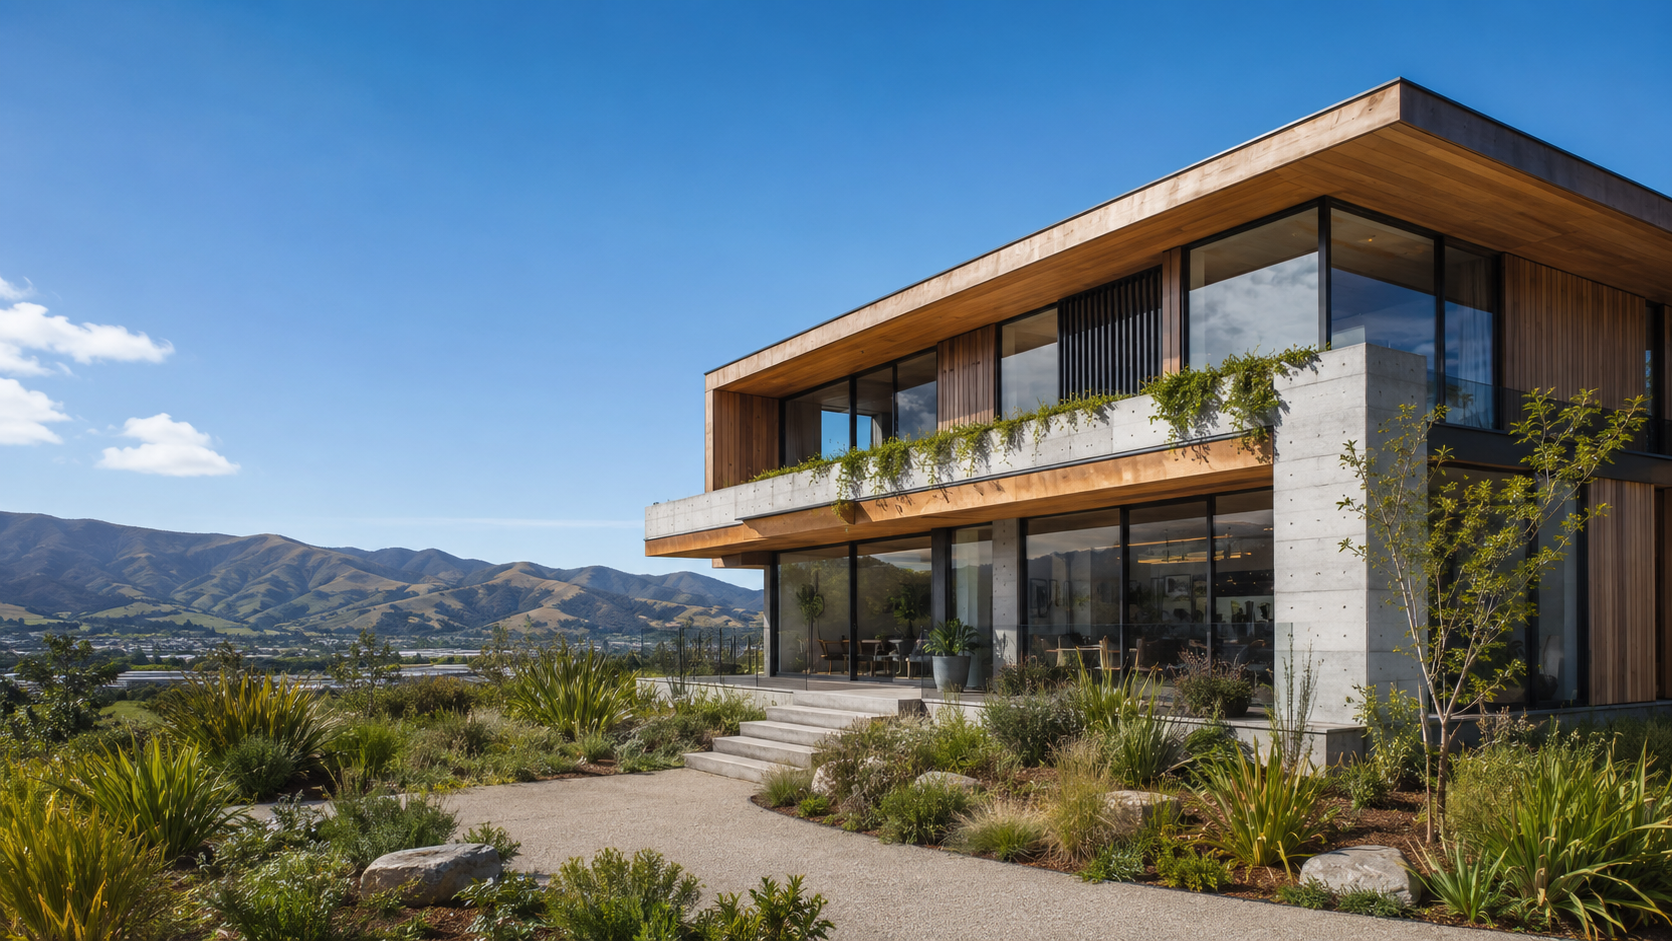
Medium-Density Housing in Lower Hutt: Key Design Considerations for New Developments
Medium-Density Housing in Lower Hutt: Key Design Considerations for New Developments
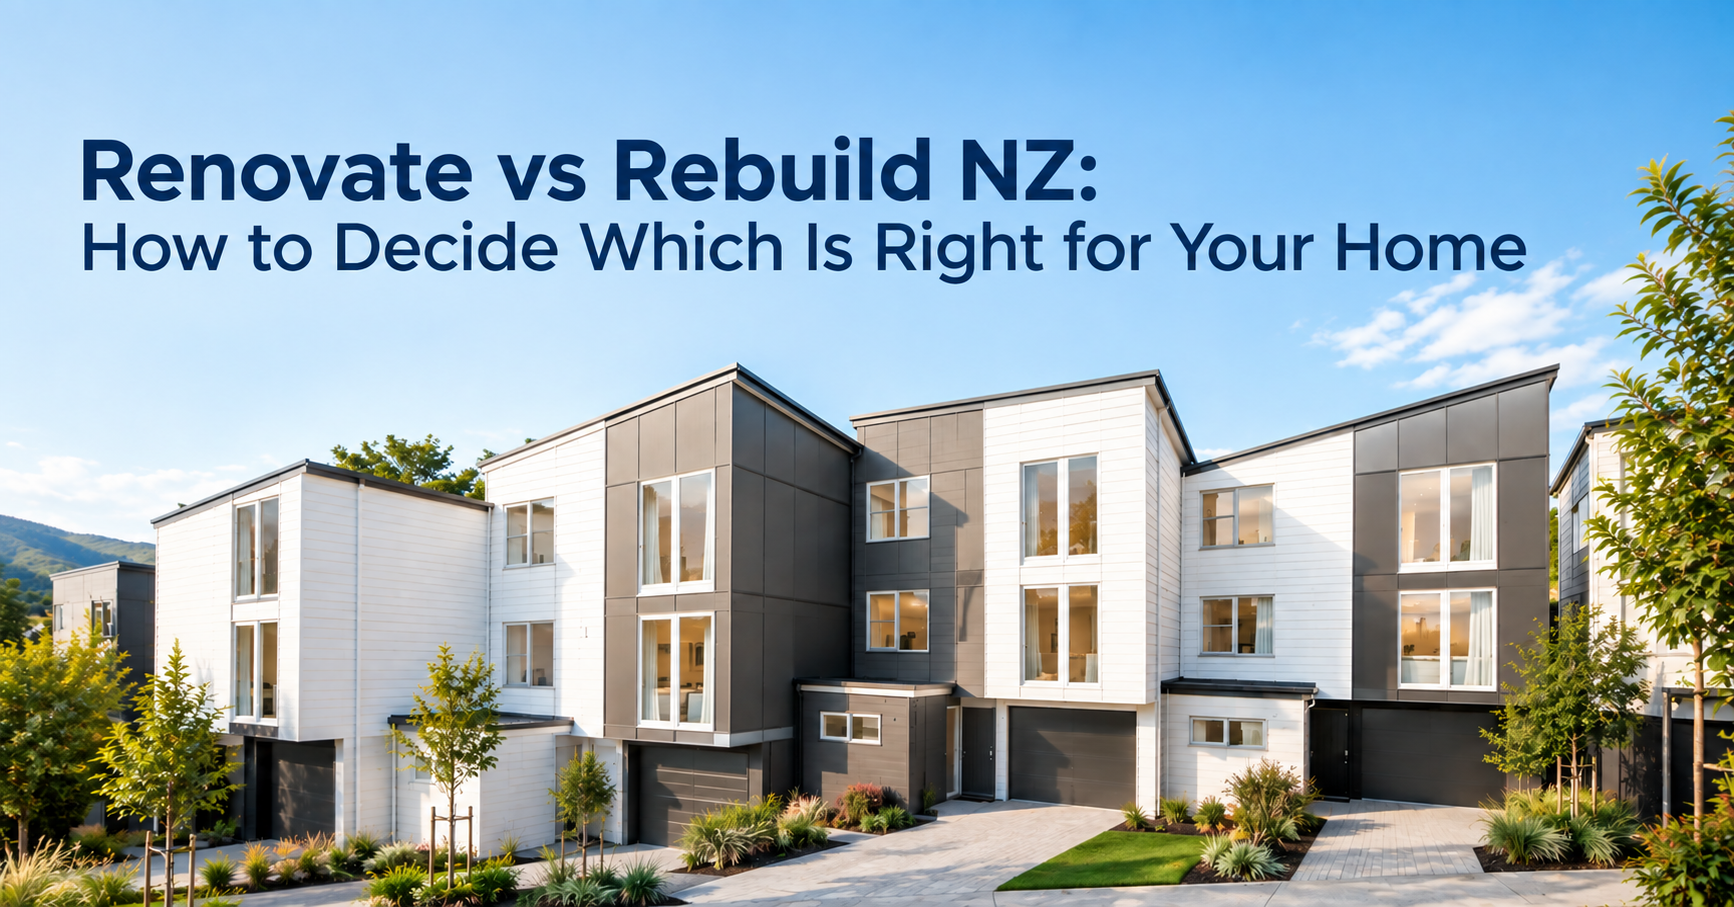
Drive around Lower Hutt right now and you'll see it. Terraced houses going up where a single villa used to sit. Duplexes replacing family homes on sections that used to feel enormous by comparison. This didn't happen by accident — central government's housing intensification rules are now baked into the district plan, and a lot more land can legally hold more than one house.
That's an opportunity, sure. But here's the thing nobody tells you upfront: building three homes on a section isn't the same job as building one home, times three. The problems are different. Shared boundaries. Sightlines that suddenly matter. Sun angles that used to be irrelevant when you only had one house to worry about. You can tick every council box and still end up with a development that's technically compliant and genuinely unpleasant to live in. So this is really about what happens between "the rules allow it" and "the place actually works.
What Counts as Medium-Density, Anyway
Terraced houses. Duplexes, triplexes. Low-rise apartments, usually capped around three storeys in residential zones. Multi-unit builds across titles that got combined or split for the purpose.
None of that's the interesting part though. The interesting part is what they're all trying to do — fit more households onto the same bit of land without the place turning miserable. Light. Somewhere private. A door that doesn't open straight onto someone else's kitchen window.
Why This Is Happening Now
Parliament passed the Resource Management (Enabling Housing Supply and Other Matters) Amendment Act, and every council — Hutt City included — had to write Medium Density Residential Standards into their district plan. In plain terms: most residential sites can now take up to three homes, up to three storeys, no resource
consent required. Hutt City stacked the National Policy Statement on Urban Development on top of that too, so height limits go up even further near train stations, the CBD, and Petone's commercial strip.
Sections that used to max out at one house now legally allow several. That's real. It's also not an instruction to intensify every single site just because you technically can — and it definitely doesn't mean a good outcome shows up automatically the moment the zoning changes.
What Actually Matters in the Design
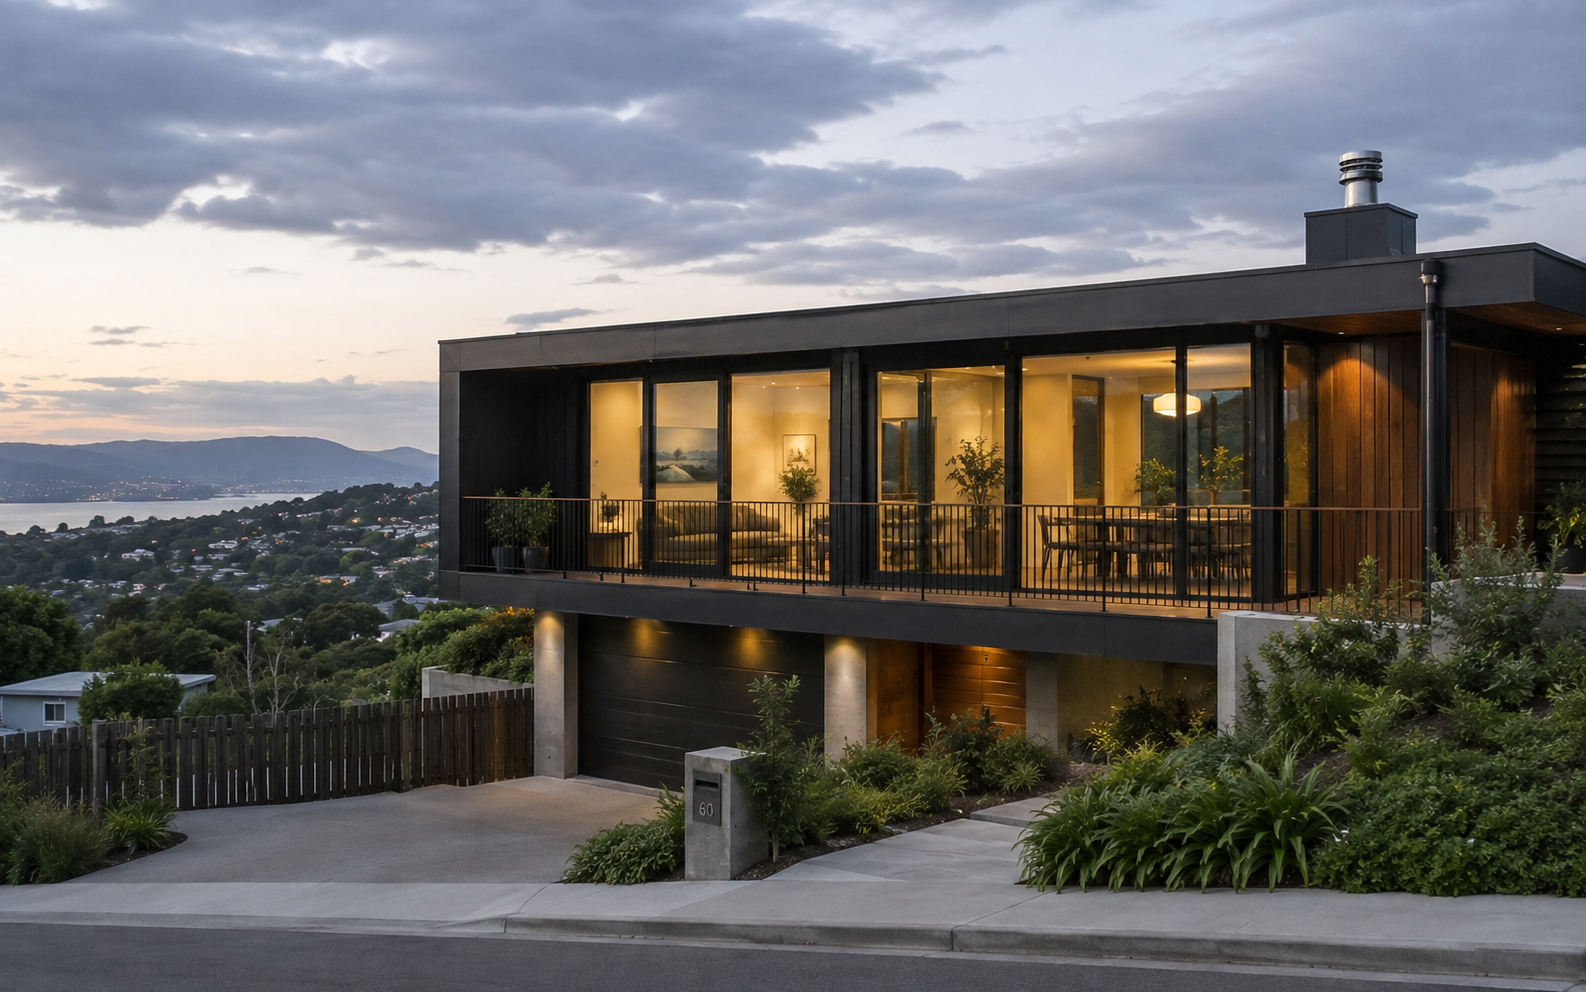
Site first, plan second. Slope, aspect, what's already growing there, how the sun tracks through the year — none of this is glamorous, but get it wrong at the start and you're stuck with it for the life of the building. A hillside section in the Western Hills has nothing in common with a flat site down on the valley floor. Treat them the same and one of them loses.
Privacy isn't something that sorts itself out. Pack more dwellings onto a site and people end up closer together, full stop — that's just geometry, not a design flaw you can wish away. What you can do is stagger the buildings instead of lining them up like mirror images. Place windows so nobody's staring into someone else's lounge. Use fencing and planting as actual privacy, not landscaping added after the fact because someone remembered it at the last minute.
Light and airflow matter more than people think until they're stuck living in a dark box. A tight footprint gets gloomy fast if the massing wasn't considered properly early on. Cross-ventilation, decent window placement — it's the difference between a home that feels fine and one that feels like a corridor.
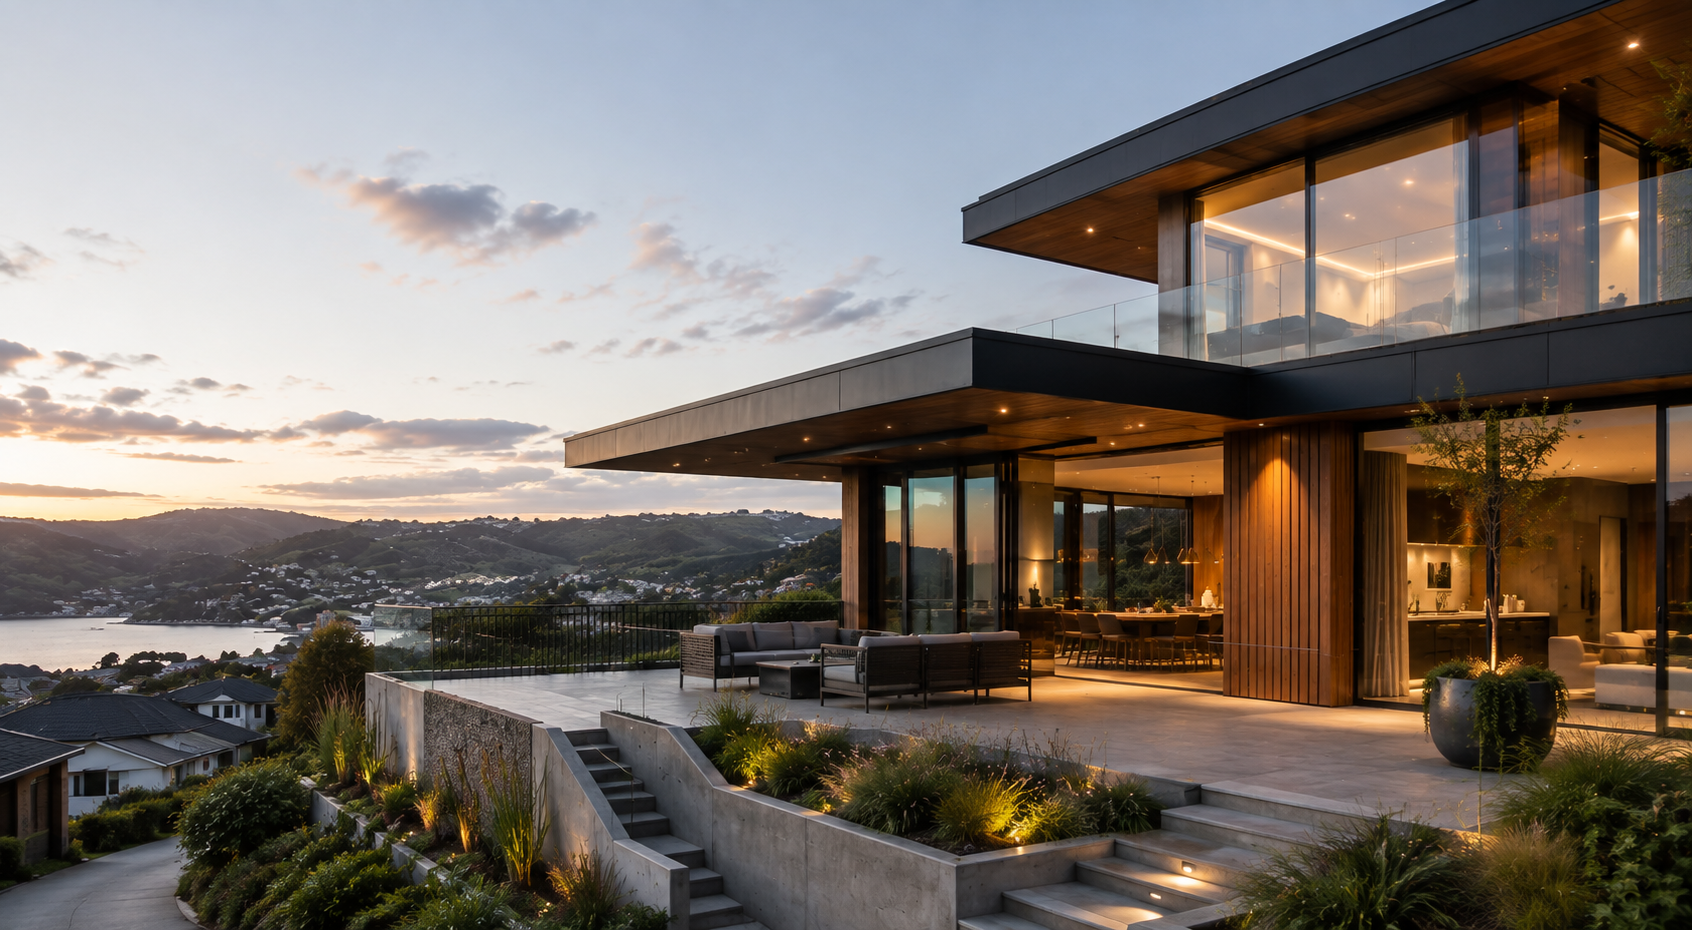
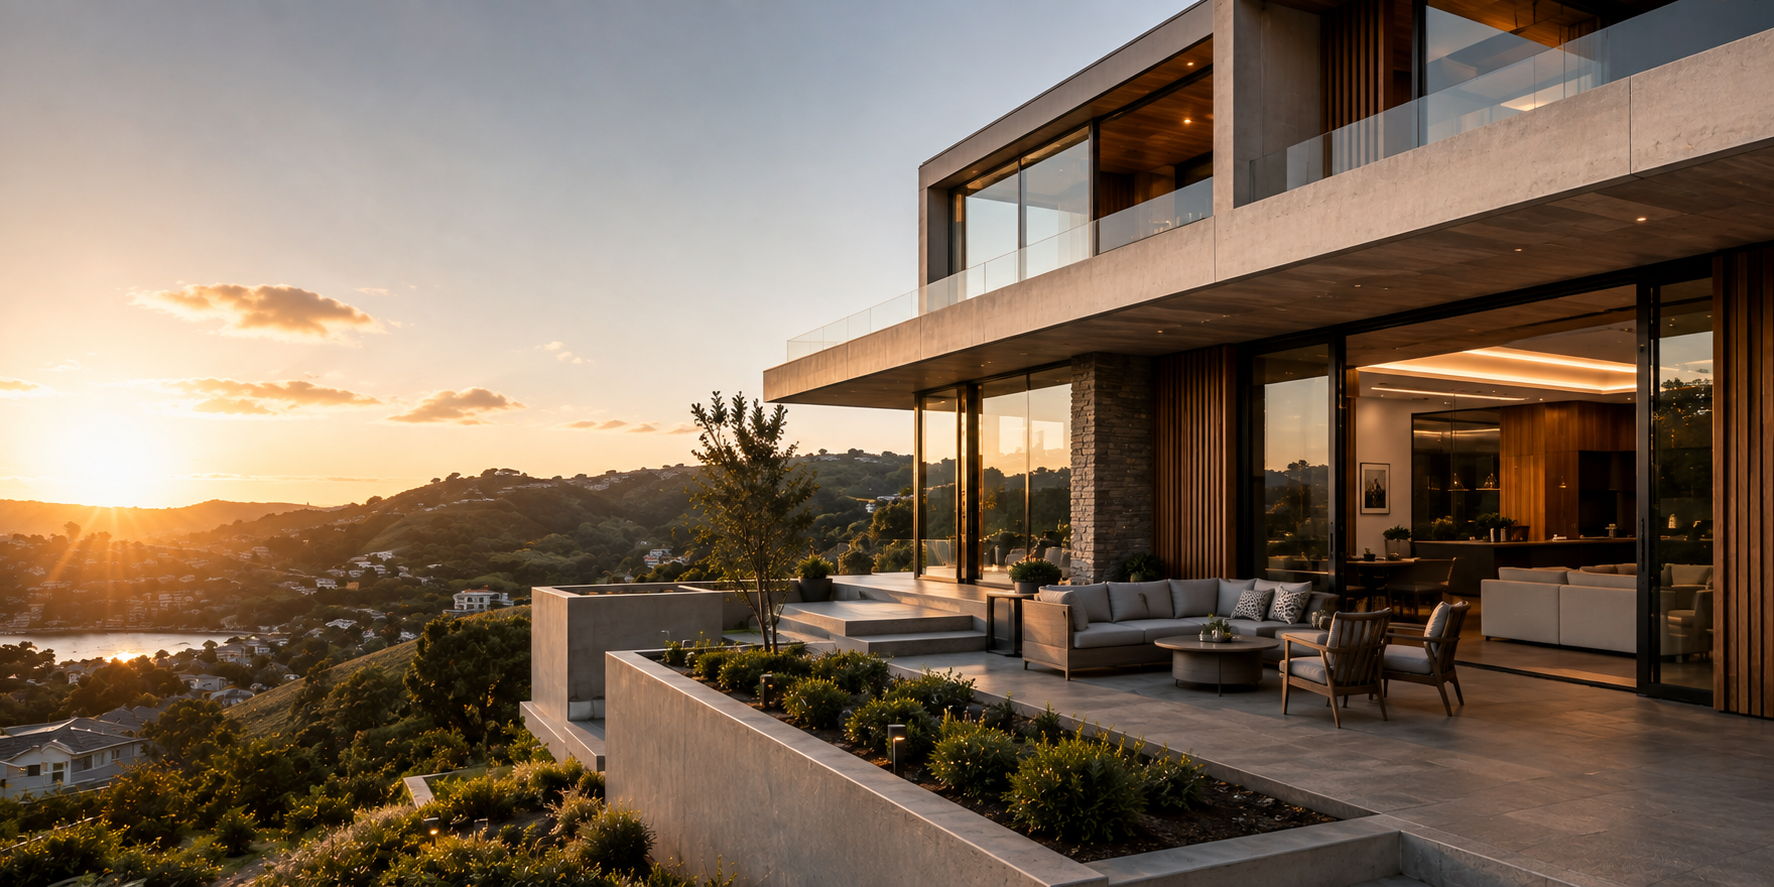
Outdoor space, even a small amount, changes how a home feels day to day. Courtyard, balcony, shared communal patch — whatever fits — but it has to be designed on purpose. Not whatever scrap of yard was left over once the buildings ate up the good bits of the section.
Then there's the stuff nobody wants to think about but everyone notices if it's missing: parking, bin day, how you actually get a car in and out. Boring. Also completely capable of wrecking an otherwise good design if it's sorted out too late.
And the street itself — a new development sits next to people who were there first. Setbacks, materials, how the building meets the footpath. Get that wrong and the place looks bolted on rather than built in.
Long-term performance is worth thinking about too, even though it's easy to skip past when you're focused on getting consent. Passive solar design, good thermal performance, materials that don't demand constant maintenance — none of that shows up on day one, but it shows up on every power bill after that, for whoever's living there in fifteen years.
Last one: talk to the council early. Not after the design's finished. The MDRS, height-in-relation-to-boundary rules, any overlays for natural hazards or heritage — these things change what's actually buildable on a specific site, and finding that out late is an expensive way to learn a lesson.
FAQs
What exactly counts as medium-density housing?
Somewhere between a standalone house and a high-rise. Terraced houses, duplexes, triplexes, low-rise apartments — the common thread is more dwellings on the same land.
Do I need resource consent to build medium-density housing in Lower Hutt?
Often not. Under the MDRS, a lot of sites can take up to three homes, up to three storeys, without consent — as long as the design meets the standards. But overlays and site-specific quirks can change that fast, so check with Hutt City Council or an architect before you assume anything either way.
How many dwellings can I actually put on my section?
Depends on zoning, size, and whatever overlays apply to that specific property. Closer to the CBD, train stations, or commercial centres usually means more height is allowed.
What's actually different about designing for medium density versus one house?
Privacy between dwellings. Shared access. Multiple households using the same site at once. None of that exists when you're only designing for one family on one section.
Can an existing home be turned into a medium-density site?
Yes — happens all the time. Sometimes part of the existing house stays and new dwellings go in around it, but that depends entirely on the site and what the council will allow.
Is this only something developers need to think about?
No. Plenty of homeowners look at this for subdividing family land, setting up multi-generational living, or adding a rental on the same section.
Conclusion
There's more room to build in Lower Hutt than most people realise. The rules make that possible now. But the developments that actually work — for the people who live there, not just the people who build them — are the ones where privacy, light, outdoor space and street fit got worked out at the start. Not patched on once the layout was already locked in. Knowing what the council allows gets you through the door. What you do with that is a different question entirely.