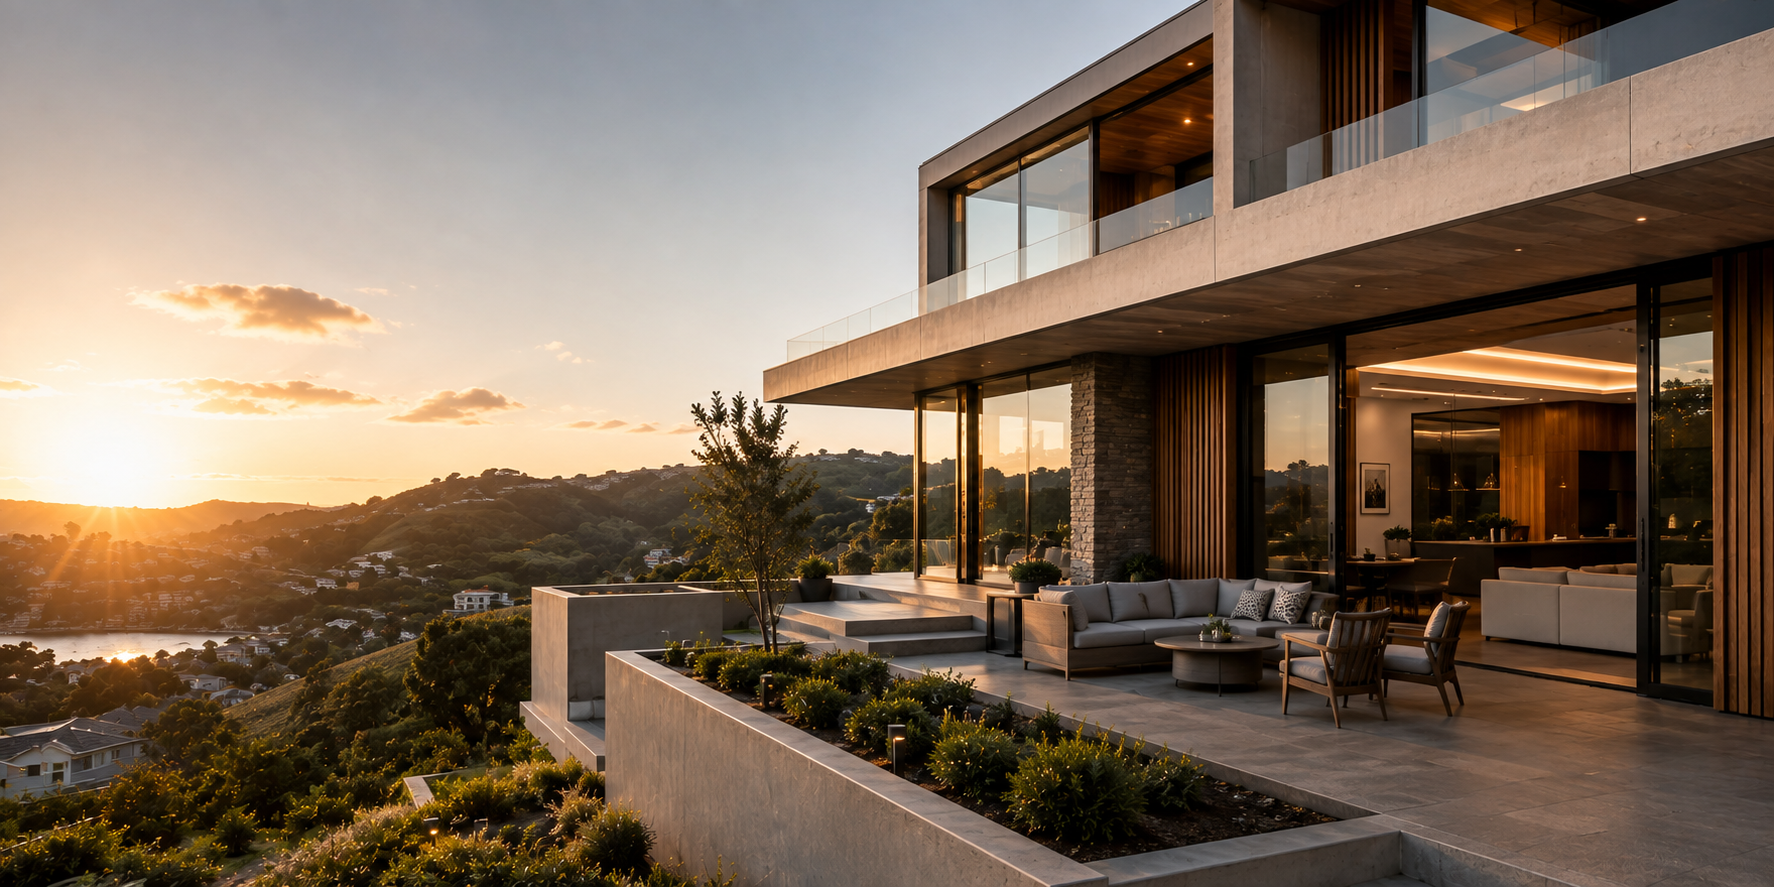
Interior Design Project Management in Lower Hutt: From Planning to Completion
If you're planning an interior renovation or fit-out in Lower Hutt, the colour palette isn't what will make or break it. How well the project is planned and run matters far more. Unclear briefs, missed consent requirements and a tile order that arrives six weeks late cause much more grief than a wrong shade of white.
This guide explains how interior design project management in Lower Hutt works in practice, from the first conversation to handover. It also covers what to check on consents and budgets, and when it makes sense to bring in a design professional.
What Interior Design Project Management Actually Involves
Think of it as the work that sits between a good idea and a finished room. Someone has to turn the concept into drawings, check what the council needs, line up the trades and keep an eye on cost and quality.
In practice, that means:
- Pinning down the brief, budget and timeframe
- Developing a design you're happy to sign off
- Checking consent and code requirements
- Choosing and ordering materials, joinery and fittings
- Coordinating the builder, electrician, plumber and other trades
- Handling changes without losing control of the budget
- Walking through the finished space and fixing what's left
Stage 1: Start With the Brief and a Reality Check
Before you look at samples, work out how the space needs to function. Who uses it? What's annoying about it now? What can you realistically spend?
A feasibility check at this stage is cheap compared with discovering a problem halfway through the build. Devani Architecture makes the same point on its website: a reality check before a project begins can save significant time and cost over its life.
Stage 2: Concept Design
This is where layouts, finishes and the overall feel take shape. It's also where the decisions with the biggest knock-on effects get made, such as where the storage goes, how daylight moves through the room and how the space will be heated.
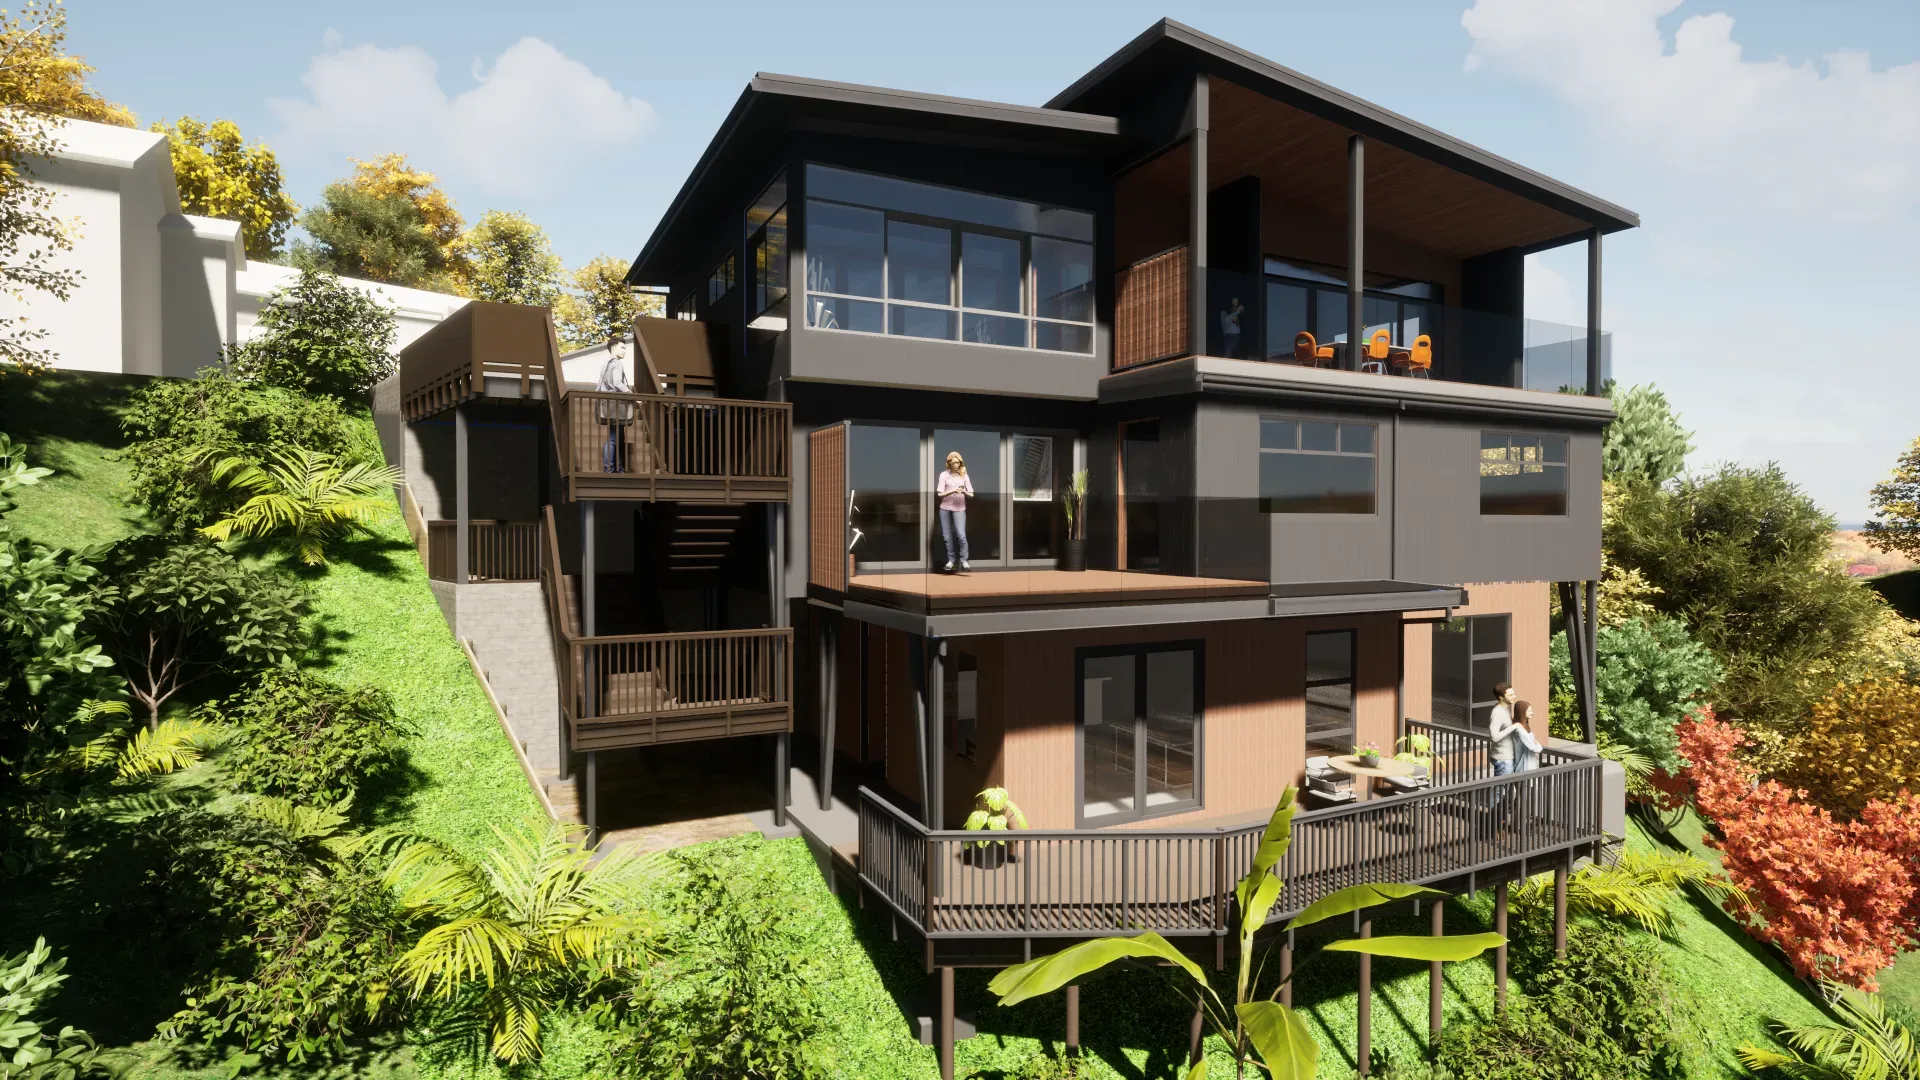
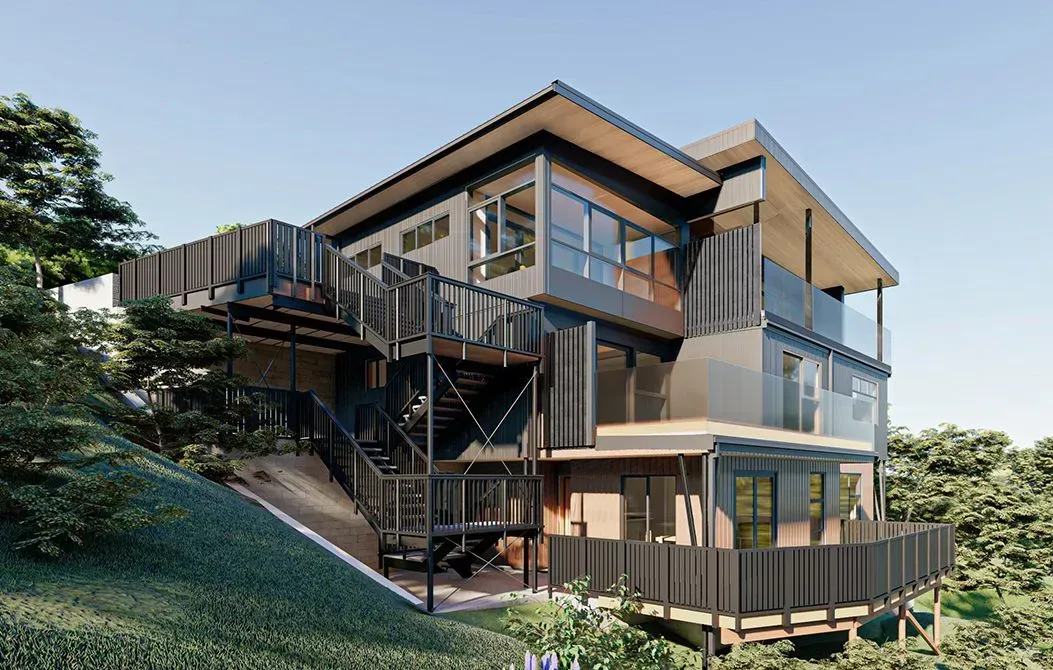
Tools like sun studies and architectural renders earn their keep here. Seeing how afternoon light hits a living room is far better than guessing from a floor plan.
Stage 3: Consents and Compliance
Plenty of interior work doesn't need consent, but plenty does. Moving or removing walls, altering plumbing or drainage, and touching fire-rated elements can all bring the Building Act into play. Commercial fit-outs add their own layers, including fire safety and accessibility.
Don't assume. Check with Hutt City Council or the MBIE building guidance before work begins. An architectural designer can tell you whether consent applies and prepare the documents if it does.
Stage 4: Detailed Drawings and Specifications
Concept sketches aren't enough for a builder to price accurately. Detailed drawings and a clear specification remove the guesswork, and they're your best protection against surprise variations later.
Stage 5: Ordering and Scheduling
Lead times catch people out. Custom joinery, imported tile and specialist lighting can take weeks, sometimes months. A realistic programme starts with what needs to be ordered first, then works backwards.
Most interior projects follow roughly this sequence:
- Strip-out and demolition
- Structural and framing changes
- First-fix electrical and plumbing
- Linings and insulation
- Joinery, tiling and flooring
- Painting and finishing
- Fixtures, furniture and styling
Stage 6: Keeping the Build on Track
Once work is underway, someone needs to be the single point of contact. Trades will have questions, materials will arrive damaged and something in an older building will turn out to be different from what the plans showed.
Regular site visits and a simple rule that no change happens without written approval keep small issues from snowballing.
Stage 7: Handover
Before the final payment, go through the space with a checklist:
- Defects and unfinished items
- Compliance paperwork in hand
- Warranties and care instructions for finishes and appliances
It's much easier to sort things out now than six months later.
Common Mistakes in Lower Hutt Projects
- Setting the budget too tight. Always include a contingency, especially in older homes where hidden issues are common.
- Forgetting what's already there. Wiring, insulation and moisture problems in older Hutt Valley houses can change the scope quickly.
- Skipping professional advice on structure. If walls or older buildings are involved, get expert input. This matters in the Wellington region.
- Picking finishes before the layout. A beautiful bench won't fix a kitchen that doesn't flow.
- Relying on verbal agreements. Put the scope in writing.
Comfort and Sustainability Belong in the Interior Brief
Interiors affect how a building performs. Orientation, glazing, insulation and ventilation shape comfort and running costs, and they're far cheaper to plan upfront than fix later. Devani Architecture describes its approach as people-centric and environmentally responsive, using natural light, ventilation and smart planning. That's a sensible filter for any interior project.
Who Should Run the Project?
Option Works well for Watch out for
You, DIY Small cosmetic updates Time and coordination
Your builder Simple renovations Limited design input
A design professional Multi-trade, consented or commercial work Fees, often offset by avoided mistakes
If your project involves structural change, consents or several trades, involving an architectural designer early is usually the safer path. Devani Architecture lists interior design, design management from concept, code compliance, building and resource consents and construction administration among its services.
FAQ
How much does interior design project management cost in Lower Hutt?
It varies with the size and complexity of the job. Fees can be fixed, hourly or a percentage of project value, so ask for a written scope and fee proposal first.
Do I need building consent for an interior renovation?
Sometimes. Structural changes, plumbing, drainage and some fire-related work usually do. Like-for-like cosmetic updates often don't. Confirm with Hutt City Council or an architectural designer.
How long will it take?
A small room refresh might take a few weeks. Bigger renovations and commercial fit-outs can run for months once design, consents and lead times are counted. A good designer will give you a programme upfront.
When should I bring in a designer?
Before you buy materials or book trades. Early advice often reveals options and risks that are expensive to fix later.
What's the difference between an interior designer and a project manager?
The designer shapes how the space looks and works. The project manager coordinates budget, schedule and trades. On many projects, the same team does both.
Conclusion
Good interior design project management in Lower Hutt comes down to a clear brief, early compliance checks, a realistic budget and steady coordination through to handover. Sort those out early and the build itself tends to go a lot more smoothly.
Ready to Plan Your Interior Project?
Planning a renovation or fit-out in Lower Hutt or the wider Wellington region? Get in touch with Devani Architecture to talk through your project before you commit to a design or a builder.