Residential Architecture Design in Lower Hutt: Designing Homes for Challenging Sites
Ask anyone who's tried to build in the Hutt Valley and you'll hear the same thing: the section is never quite what the listing photos suggested. It slopes. It's boxed in by a neighbour's fence line. It sits close to the river, or it gets no winter sun until almost lunchtime.
None of that means you can't build a good home there. It does mean the drawings can't come first. Here's how residential architecture design in Lower Hutt works when the site is the hard part and what's worth sorting out before you spend a cent on plans.
Why Lower Hutt sections are rarely simple
The valley is squeezed between hills, with a river and a fault line shaping what sits in between. So the same few problems keep coming up: steep ground, flood exposure, soft soil, shade from hills or buildings, and awkward access to a rear section.
One site might have all of those. Most have at least two. The earlier you know which ones are yours, the more options you've still got.
Feasibility first, floor plans later
People tend to want to see a house on the plan straight away. Fair enough. But on a difficult section, a feasibility check does far more for your budget than a pretty sketch ever will.
Devani Architecture works through a fixed set of stages: project analysis, feasibility, concept design, consents, contractor selection and construction administration. Feasibility sits near the front on purpose. The practice's own line is that a reality check before a project starts can save significant time and money later, and on a tight or sloping site that's very easy to believe.
In practice, a feasibility check pulls together:
- what the Hutt City Council District Plan says about your section (hazard overlays, height, setbacks)
- what a geotechnical engineer finds in the ground
- an accurate survey of levels
- where stormwater, sewer and construction access can actually go
Skip it and you'll often find out about a problem after you've paid for a design that can't be built.
Working with a slope, not against it
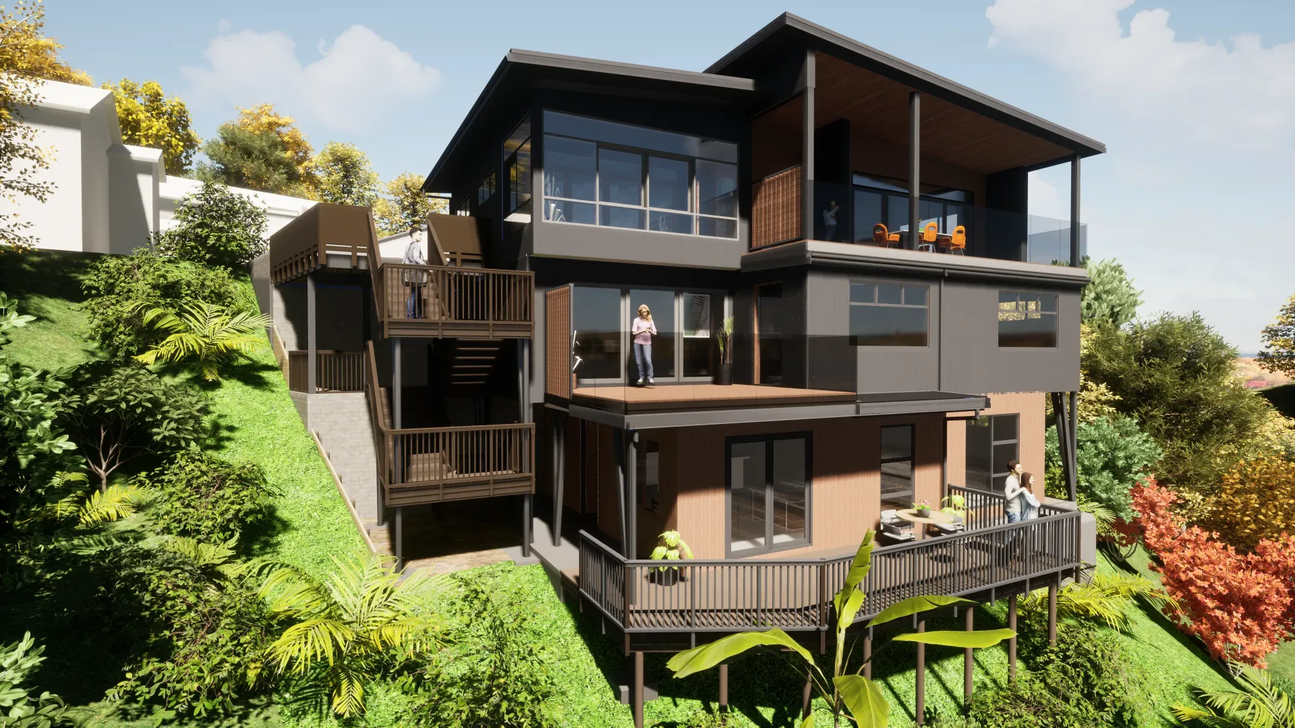
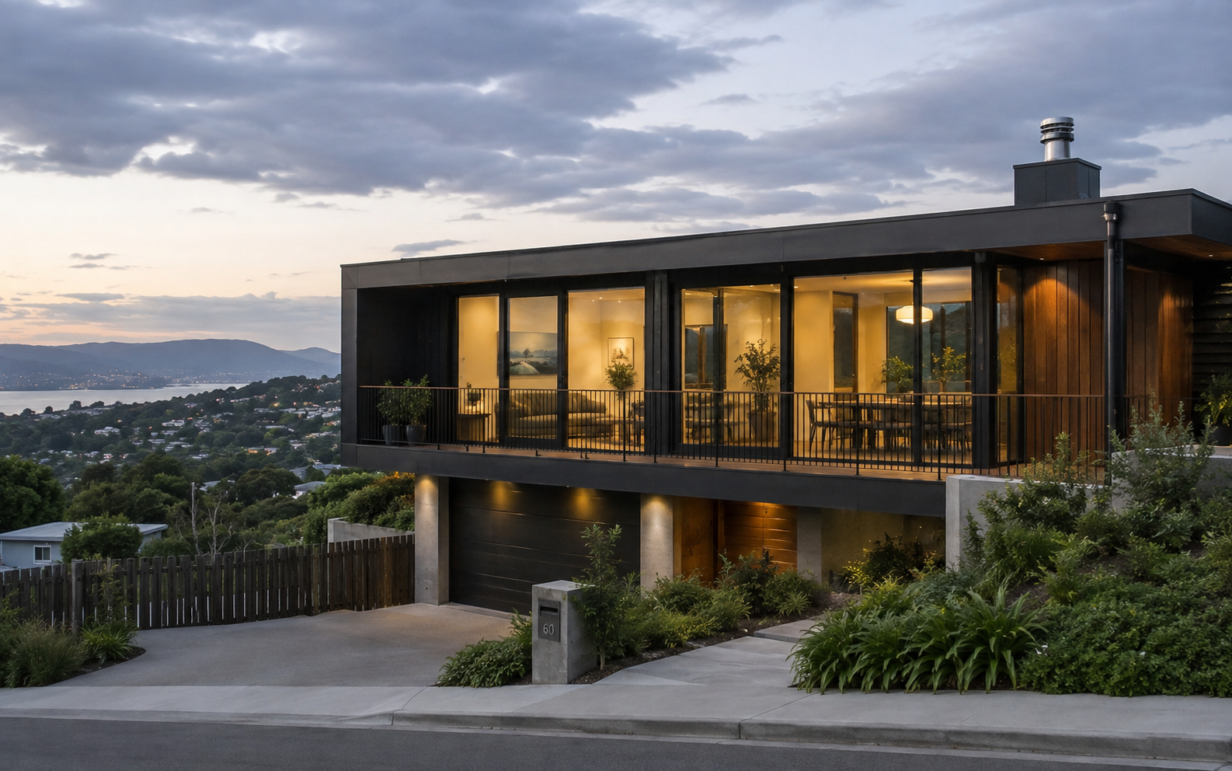
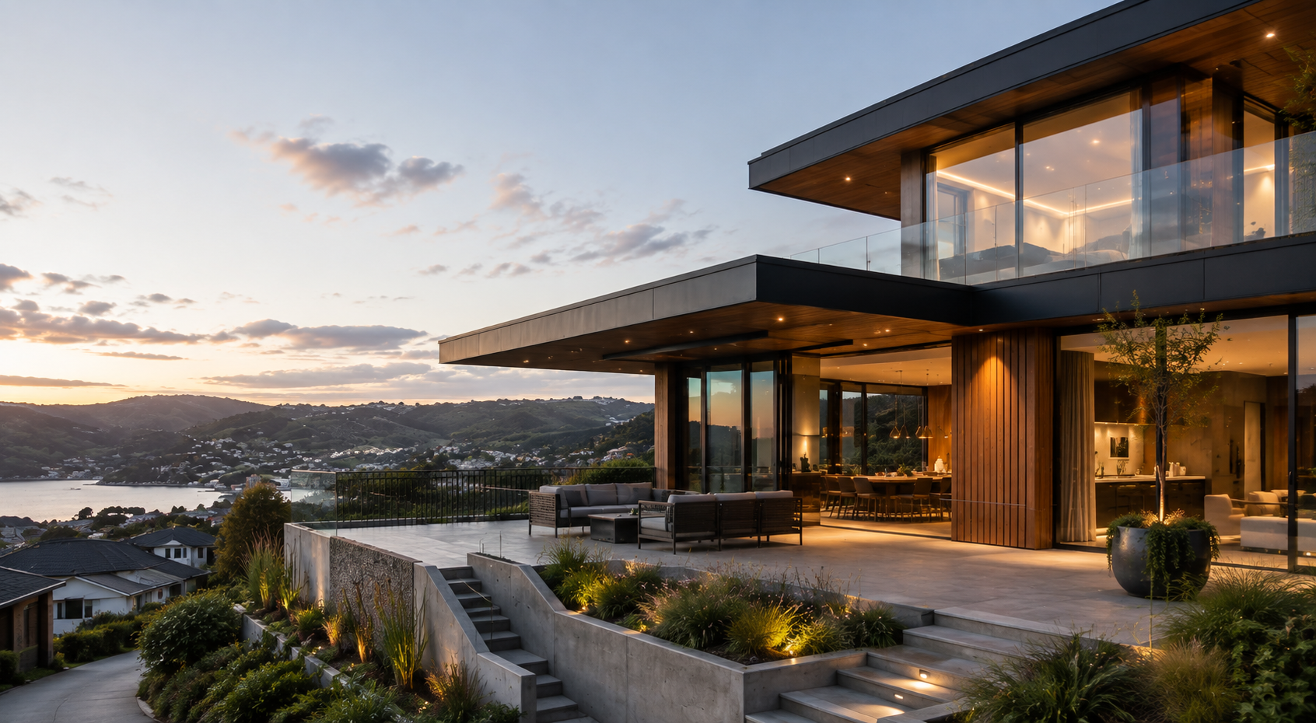
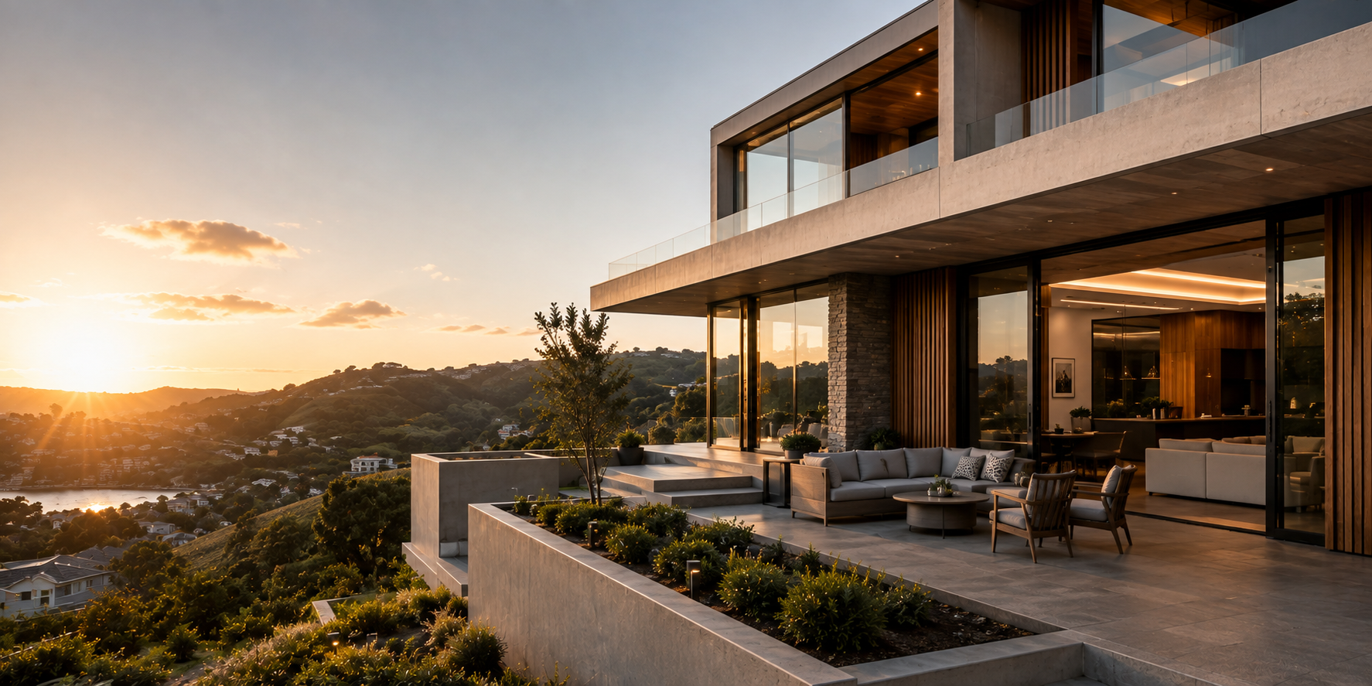
Flattening a hillside is expensive and rarely pretty. A better move is usually to let the house step down the land. Split levels, a garage tucked below, and living areas that open to a view instead of a retaining wall.
Foundations are where the money goes. Piles or poles often suit steeper ground, and anything outside the usual timber-frame rules will need engineering input, which adds cost and time. Better to hear that in week one than month six.
Then there's water. It heads downhill, and it isn't fussy about whose boundary it crosses, so where your stormwater ends up needs deciding at the concept stage.
Flood and quake risk
If you're on the flatter ground near the river, check Greater Wellington's flood hazard information and the council's maps first. Designers can respond with raised floor levels, hard-wearing materials low down, and services kept higher up.
For earthquakes, boring tends to win. Compact shapes, solid bracing and foundations matched to the ground will usually beat anything clever. The goal is a home that's still sound in thirty years, not one that just scrapes past the Building Code.
Light is a design problem too.
Shaded sections are common here, and a sun study is one of the cheapest ways to deal with it. It maps where shadows from hills, trees and neighbouring buildings fall across the year, so the living room goes where the sun reaches rather than where it looked nice on paper. This is one of the services Devani lists.
After that it's the usual practical stuff: orientation, insulation, decent ventilation, a skylight or high window for dark rooms, and a courtyard if you're overlooked. Devani's approach leans on natural light, ventilation and smart planning, and a tricky block is exactly where those pay off.
Where this shows up in real projects
Devani's gallery covers a wide spread: family homes, extensions, multi-unit developments and commercial work. A few relevant ones:
- Te Mome is listed as a complex site, with a proposal for a new dwelling plus a subdivision.
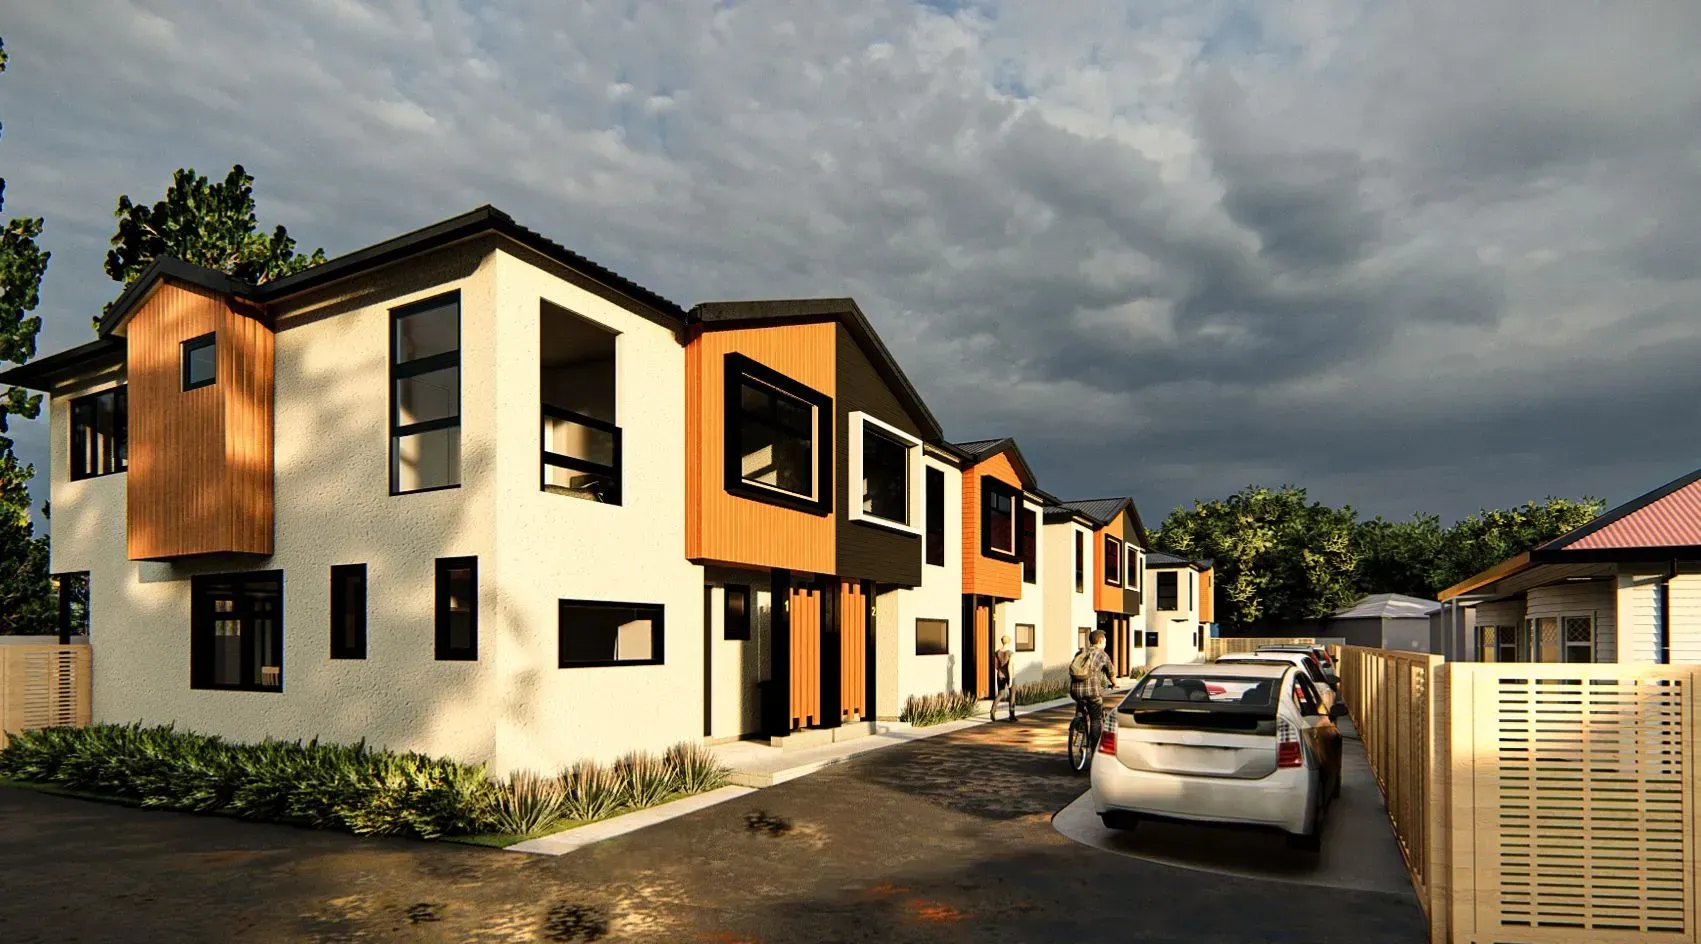
- High Street, Lower Hutt, is a multi-unit development designed around privacy and low energy use.
- Elizabeth Street, Moera, Otonga Way and Burton Street sit in the same residential gallery if you want to see more of the range.
One past client described engaging the team to design alterations and extensions to their existing family home. That's worth knowing if your "challenging site" is really a house you already own that doesn't work anymore.
Consents on a hard site
Expect more paperwork. Break a District Plan rule and you'll need a resource consent. The build itself needs a building consent. Geotechnical and hazard reports often feed both, so it saves time to get your architect and engineer talking together rather than one after the other.
Picking an architect for this kind of job
Choose someone who asks about the land before they sketch a house. Ask how they'd handle foundations, retaining and access, and whether they'll tell you the cost impact early. A practice that covers consents and construction administration as well as design can also catch problems between the drawings and the build.
Questions people ask
Can I build on a steep section in Lower Hutt?
Often yes. It depends on ground stability, planning rules and access, and a geotechnical report plus a feasibility study will tell you how realistic it is.
Do I need a geotechnical report?
On sloping or doubtful ground, almost certainly. It drives the foundation design and councils commonly ask for it.
Will a hard site cost more?
Usually, yes, mostly through foundations, retaining and access. Good early design can trim the earthworks, though.
How do I find out if my section has a hazard?
Look at the District Plan maps and Greater Wellington's flood information, then check with your architect and engineer.
When should I talk to an architect?
Before you buy, if you can. Otherwise, before you lock in a brief.
Wrapping up
Good residential architecture design in Lower Hutt starts with the land: slope, hazards, light, access. Get those straight early and you'll have a realistic budget and a home that suits the section and the people in it.
Got a tricky section? Talk to Devani Architecture about feasibility and design options.