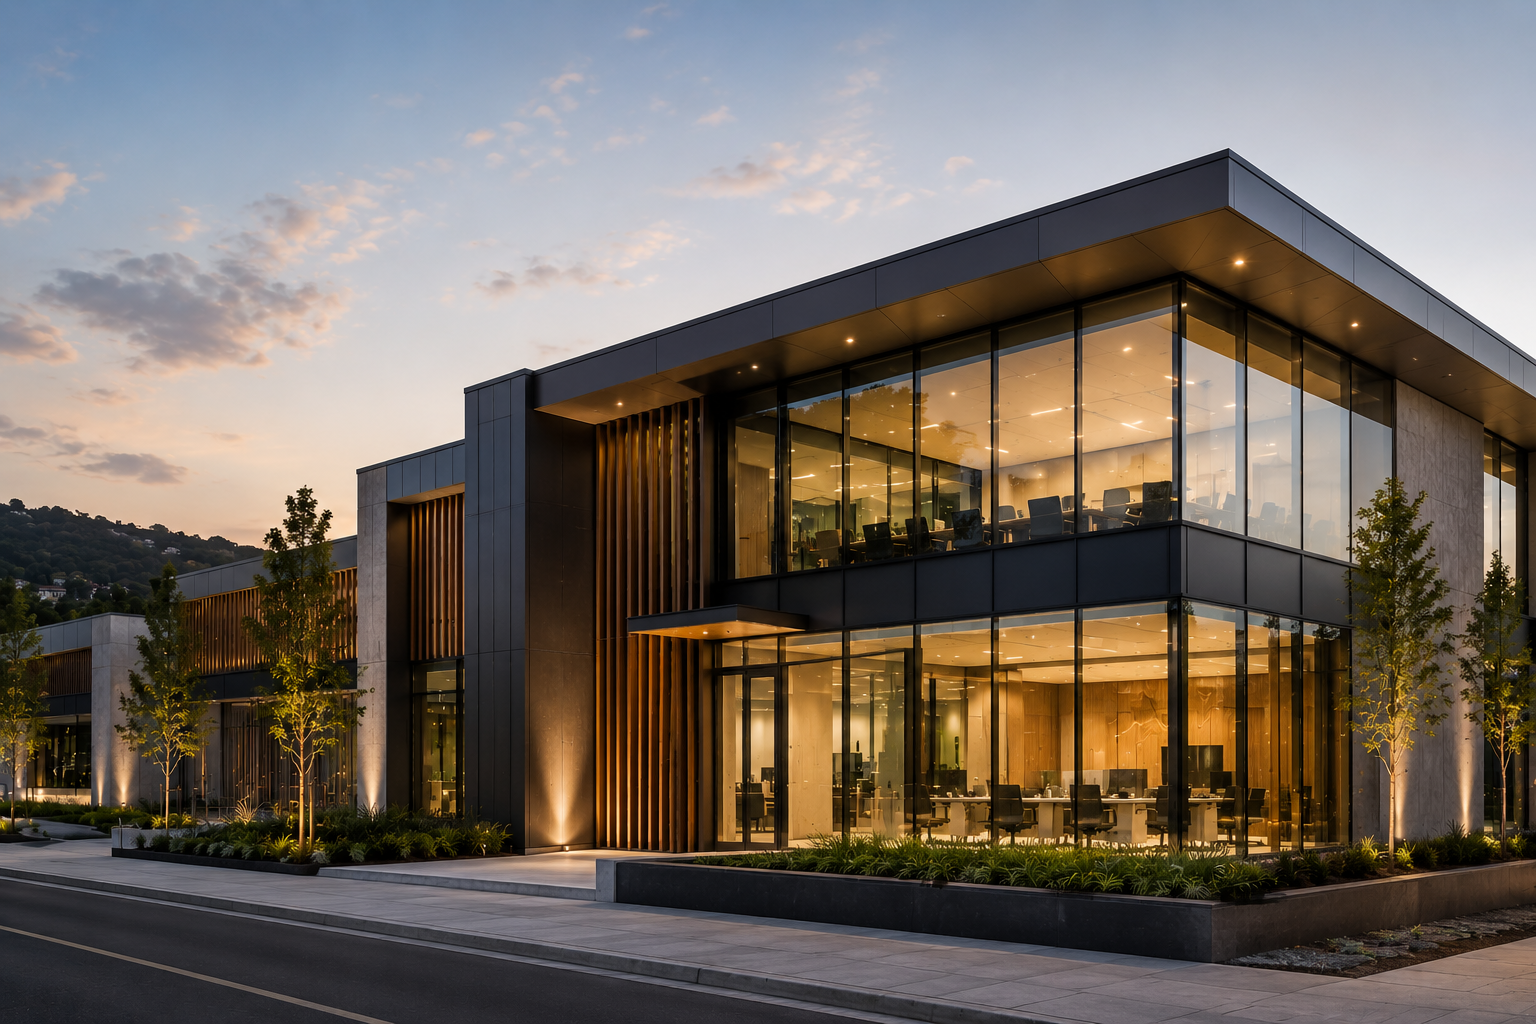
Commercial Building Design and Renovation: What to Consider
Commercial building design and renovation require more than creating an attractive space. A successful project needs to balance the needs of the business, the people who use the building, the existing site or structure, practical requirements, and long-term environmental considerations.
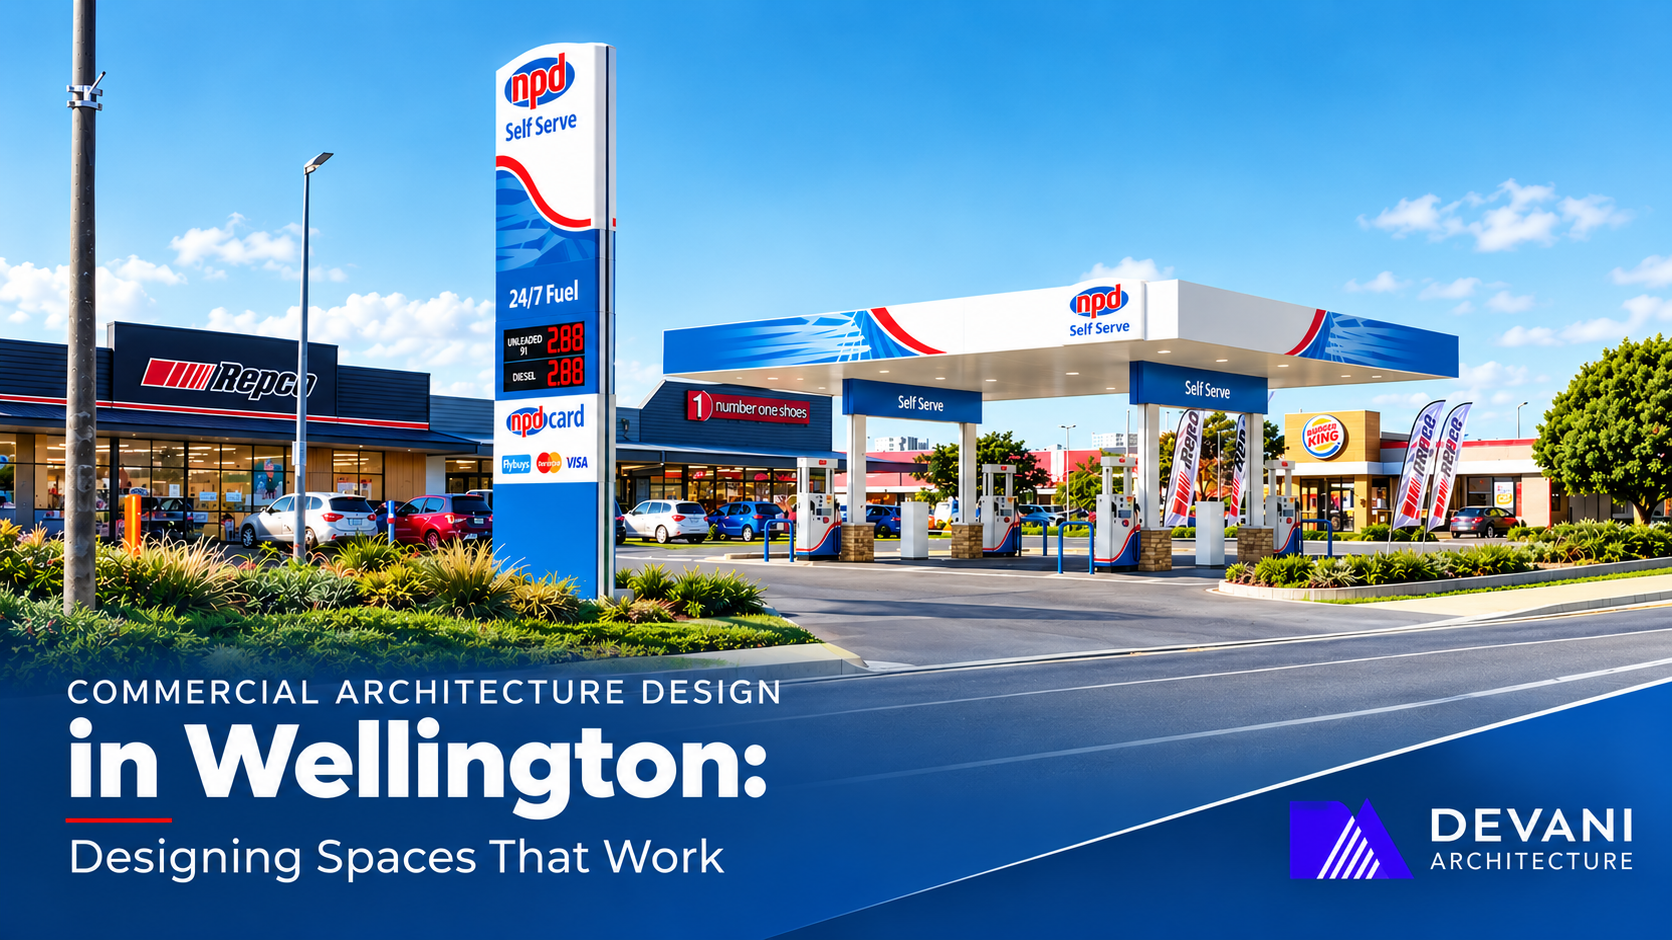
For businesses considering commercial building design and renovation in New Zealand, early planning can help clarify what the project needs to achieve before detailed design and construction begin. From shops and offices to hotels, administrative buildings, and service stations, each commercial environment has its own requirements.
Devani Architecture takes a people-centric approach to commercial architecture, considering both the practical and fiscal needs of business owners and the experience of the people who use the space.
This guide explores the key considerations before starting a commercial building design or renovation project.
Understand What the Commercial Space Needs to Achieve
The first step in commercial building design and renovation is understanding how the space needs to work.
A commercial building may need to support employees, customers, visitors, or a combination of different users. Shops, offices, hotels, administrative buildings, and service stations can all have very different operational requirements.
Before developing a design, consider:
● How the business currently uses the space
● How people move through the building
● Areas that need privacy or personal space
● Spaces that need to be shared
● How the building needs to function as the business develops
● The practical requirements of the existing site or building
Devani's commercial design approach specifically considers privacy, personal space, and effective shared and community spaces as part of commercial projects.
Assess the Existing Building Before Renovating
Renovation begins with understanding what already exists.
An existing commercial building may have characteristics that can be retained, adapted, or improved rather than starting again from scratch. The condition, layout, and structure of the building can all influence what is practical.
This is where an early feasibility study can be valuable. Devani Architecture lists feasibility studies, consulting, and design management from concept design among its services.
A proper assessment can help establish:
● What the existing building can accommodate
● Which parts of the space could be retained
● What changes may be required
● Whether the proposed design is realistic
● What professional input may be needed
For a renovation, understanding these factors early can help prevent major changes later in the project.
Plan the Design Around People
Commercial architecture is ultimately about people as much as buildings.
An office needs to support the people working there. A retail environment needs to work for customers and staff. Other commercial buildings need to respond to the specific activities taking place within them.
Devani describes this as people-centric architecture and aims to balance the practical and fiscal requirements of commercial business owners with the needs of the people using the building.
This can involve considering:
● Privacy
● Personal space
● Shared areas
● Community spaces
● Comfort
● How people interact with the environment
● How the space supports its intended use
The objective is not simply to make a commercial building look good. The design needs to work for the people who occupy it.
Consider Sustainability From the Beginning
Sustainability should be considered during the design process rather than treated as an afterthought.
Devani Architecture states that getting the most from limited resources and minimizing the impact on nature are primary drivers behind its projects. Its approach to environmentally responsive design applies to residential, commercial, and community buildings and spaces.
For a commercial project, sustainability can therefore be considered alongside the building's practical requirements, site, and intended use.
Design decisions can look at how the building responds to its environment and how resources are used throughout the project. Devani's broader approach combines architecture with disciplines including landscape, interiors, and engineering, supporting a collaborative design process.
Consider Consents and Compliance Early
Commercial renovations and new builds can involve building consent, resource consent, and other compliance considerations depending on the project.
Devani's listed services include code compliance, resource consents, building consents, and construction administration.
New Zealand's Building Performance guidance also recommends establishing early whether proposed building work requires consent. Commercial and multi-unit projects can have additional requirements, and building work must comply with the Building Code.
For alterations to existing buildings, the requirements can be particularly important. Certain alterations may trigger requirements relating to areas such as fire safety and accessibility, depending on the circumstances.
This is why consent and compliance should be considered during the planning and design stages rather than left until construction is ready to begin.
Coordinate the Right Skills
Commercial projects can involve more than architectural design alone.
Devani Architecture's services cover consulting, feasibility studies, design management, BIM, interior design, landscape design, CAD modelling and management, resource consents, building consents, and construction administration.
The practice also works collaboratively with professional associates and consultants.
This coordinated approach can help ensure that different aspects of a project are considered together rather than treated as isolated tasks.
Think About the Long-Term Use of the Building
A commercial building should be considered beyond the day it opens.
Business requirements and working environments can change over time. Devani notes that modern work environments and their technical needs are constantly changing.
When planning a new commercial building or renovation, it is therefore useful to consider whether the proposed layout and design can continue to support the business as its needs evolve.
This does not mean designing for every possible future scenario. Instead, the goal is to understand the business and its users well enough to create a practical environment that can serve its intended purpose over time.
Commercial Building Design and Renovation Should Start With Planning
Whether a project involves a new commercial building or the renovation of an existing property, early planning provides an opportunity to examine the site, requirements, design possibilities, and consent considerations before the project progresses too far.
Devani Architecture recommends involving the practice in initial project planning discussions, noting that advice during the concept phase can provide insights that may otherwise be overlooked.
For businesses considering a commercial project in New Zealand, the starting point should therefore be a clear understanding of:
1. The purpose of the building
2. The needs of its users
3. The condition and potential of the existing site or building
4. Design and sustainability considerations
5. Consent and compliance requirements
6. The professional skills required to deliver the project
A thoughtful design process can then bring these requirements together into a commercial environment that is practical, considered, and responsive to the people who use it.
FAQ
What should be considered in commercial building design and renovation?
Key considerations include the purpose of the building, user requirements, existing site or building conditions, practical and fiscal needs, sustainability, design coordination, and relevant consent and compliance requirements.
Does a commercial renovation always require building consent?
Not necessarily. Some work may be exempt, while other alterations require consent. The requirements depend on the proposed work and the existing building. New Zealand Building Performance recommends checking whether consent is required before starting work.
What types of commercial buildings can be designed or renovated?
Commercial projects can include shops, offices, hotels, administrative buildings, and service stations. Devani Architecture also lists commercial new builds and commercial renovations among its architectural design work.
Why is feasibility important before starting a commercial project?
A feasibility study can help establish whether a proposed project is realistic before detailed design progresses. Devani Architecture includes feasibility studies and consulting within its services.
How does sustainable design apply to commercial buildings?
Sustainable commercial design considers how a building can use resources responsibly and minimize its impact on the environment. Devani identifies sustainability and environmentally responsive design as fundamental parts of its architectural approach.
6. Conclusion
Commercial building design and renovation require careful consideration of the building, business, and people who will use the space. From understanding the existing property and planning the layout to considering sustainability, compliance, and long-term functionality, early decisions can influence the success of the project.
For commercial projects in New Zealand, a collaborative design process can bring architectural, engineering, planning, and construction considerations together from the early stages. Devani Architecture's services cover commercial new-builds and renovations alongside feasibility studies, design management, consents, and construction administration.