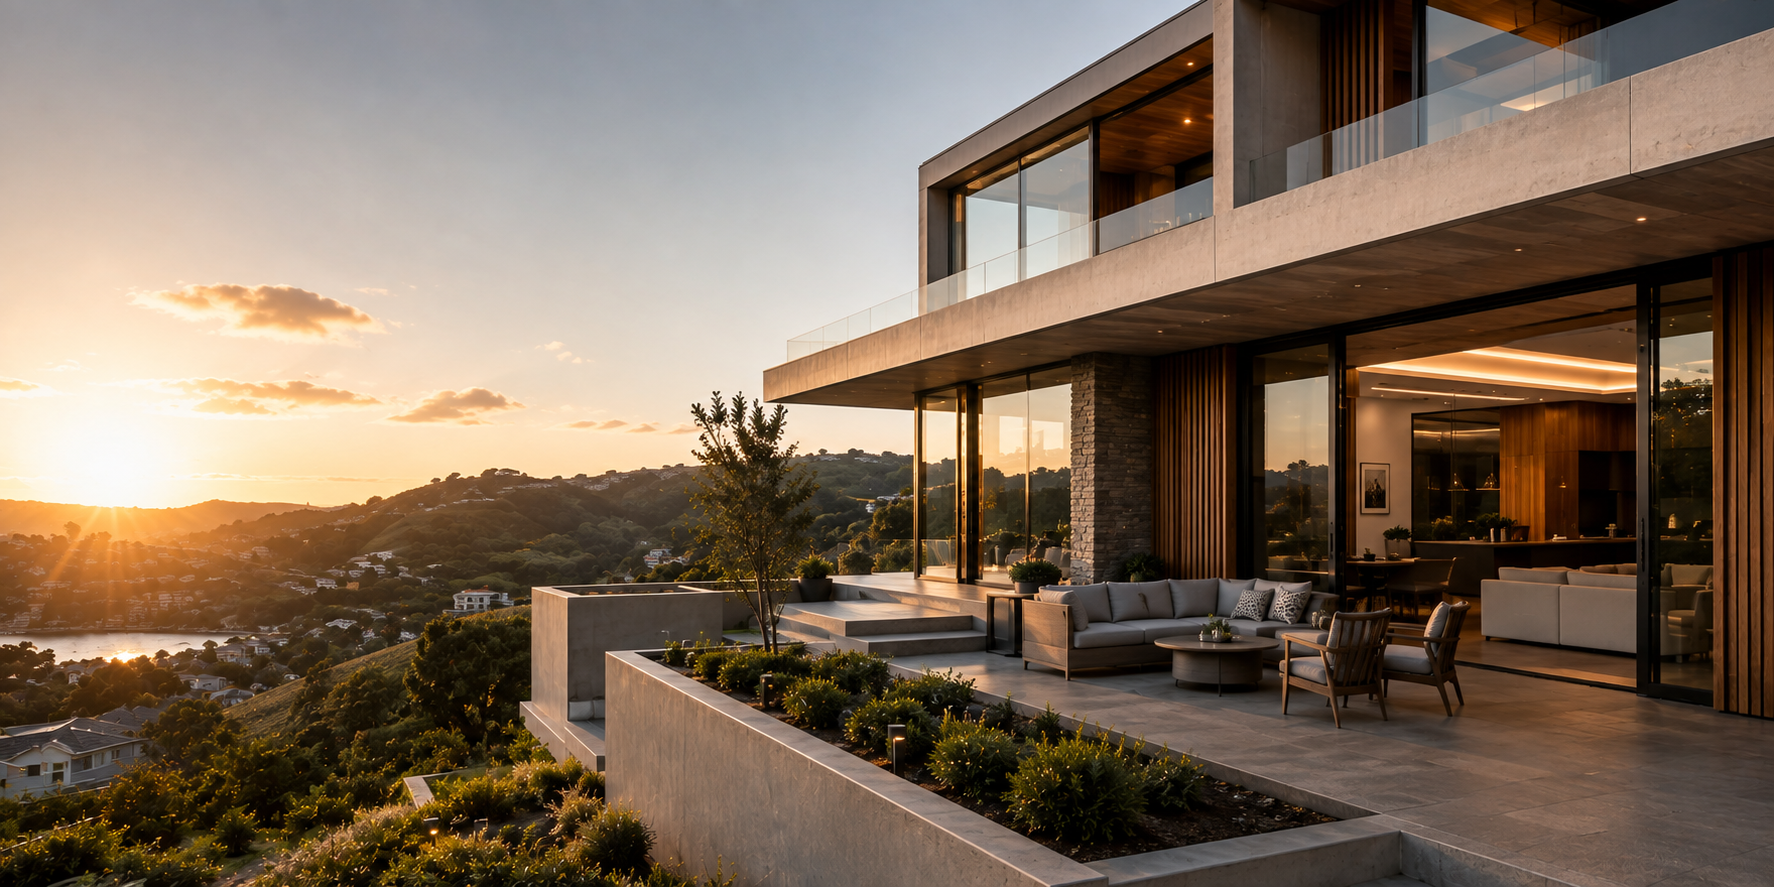
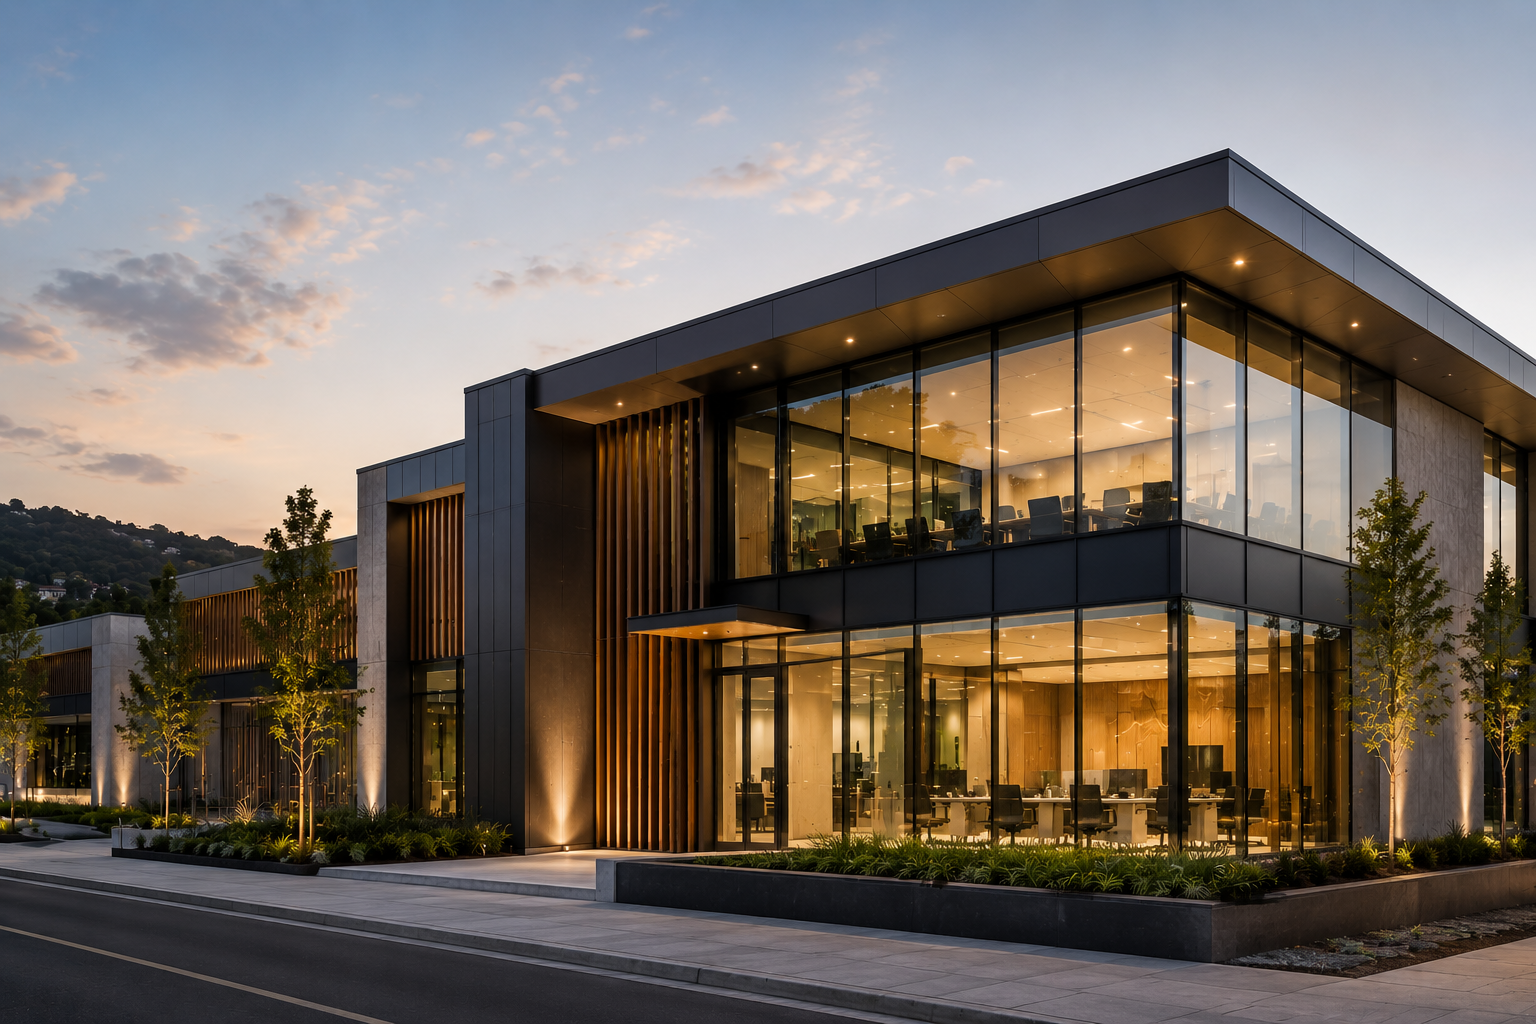
Commercial Architecture Design in Wellington: Designing Spaces That Work
Think about the last shop you walked out of feeling annoyed. Maybe the aisles were too tight, or the counter was in the wrong spot, or you couldn't find the way out. Now think about the staff who work there all day. They feel it far more than you do.
That's really the heart of commercial architecture design in Wellington. A building can look great in a render and still be a pain to work in. At Devani Architecture, the aim is to design spaces that suit the people using them and also make sense for the business paying for them.
Every commercial building is different
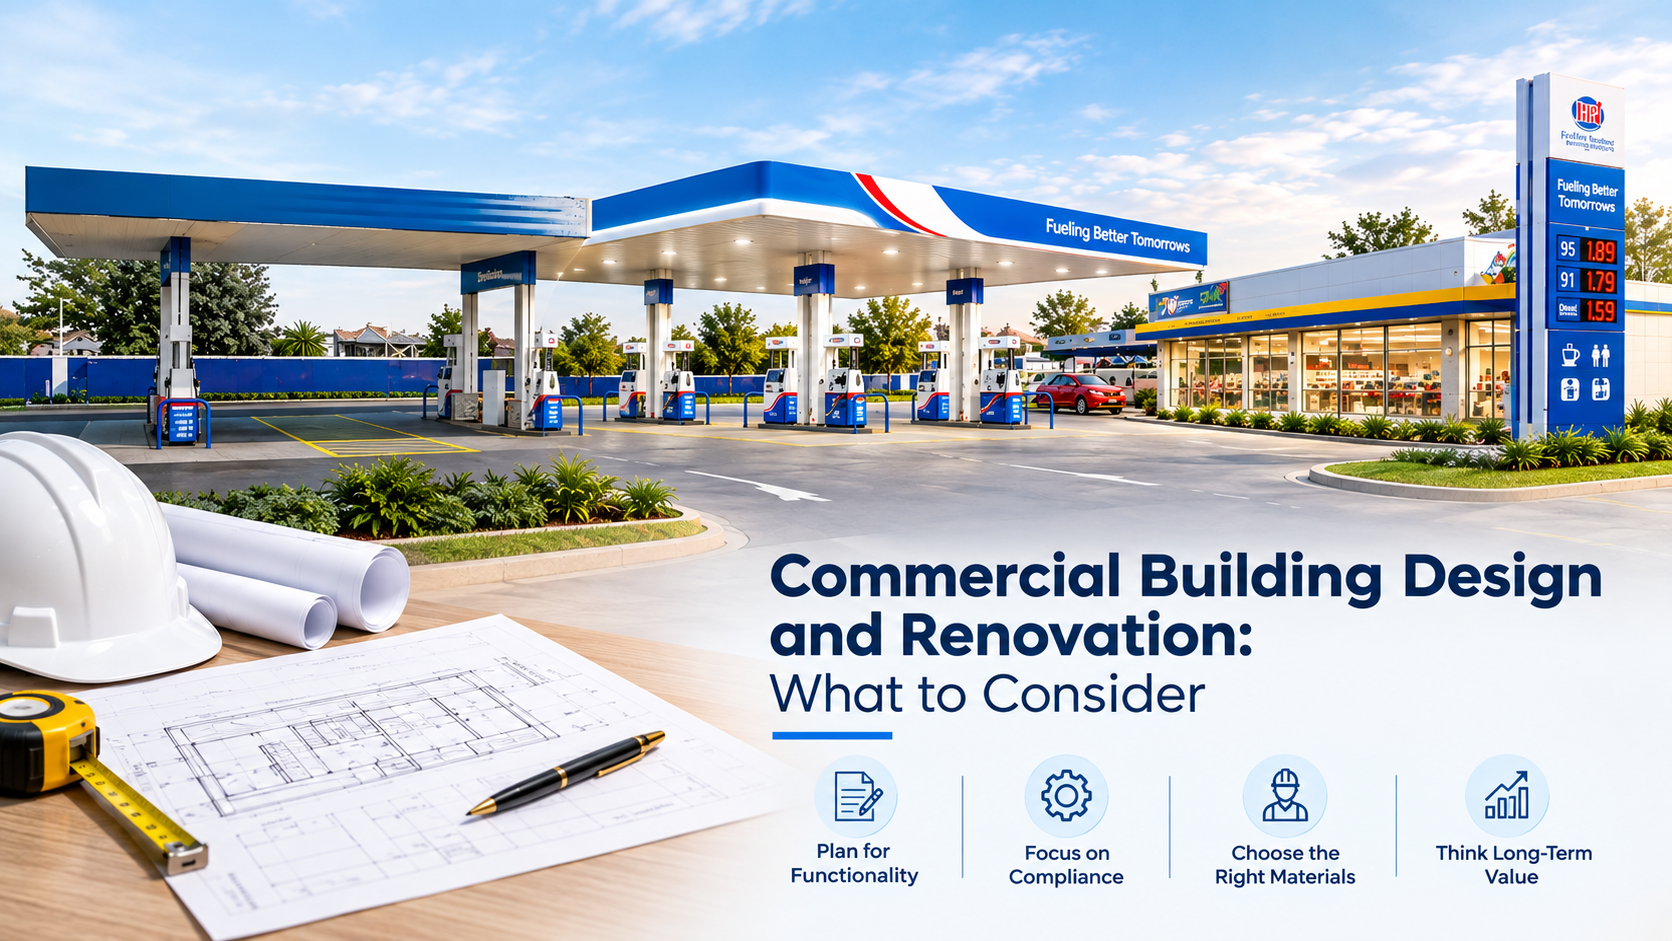
Offices, shops, hotels, administrative buildings, service stations. Devani works across all of them, and none of them want the same thing. A hotel needs privacy for guests and smooth movement for staff. A service station is a whole other job. So we don't start with a favourite layout. We start by asking what the building is for and who will be in it.
Get that wrong and people feel it every day. Get it right and nobody really notices, which is usually the sign it's working.
People first
Devani's approach is people-centric, and on commercial jobs that shows up in some pretty ordinary details: privacy, personal space, and shared areas that people actually want to use.
Take an office. Some people need a quiet corner to concentrate, and others need somewhere to talk things through without disturbing anyone. A good design usually makes room for both. Other buildings will need something different again, which is why it pays to understand how a space will really be used before anyone starts drawing.
The business has to work too
Of course, a building also has to stack up for the owner. There are budgets, practical needs and business goals to think about, and a good brief covers them all. The early conversation usually goes something like this:
● What's the building for, and who's going to use it?
● Where does privacy matter, and where should people be able to gather?
● Does the business have any specific practical needs?
● Is this a new build or a renovation?
● What planning and consent issues might come up?
None of this is complicated, but answering it properly turns a rough idea into something an architect can work from.
Sustainability isn't an add-on
Devani says that using limited resources wisely and minimising the impact on nature are primary drivers behind its projects, and that includes commercial ones. In practice that means thinking about it while the design is taking shape, alongside how the building will work and how it sits on its site, rather than bolting something on at the end.
Think about the whole project
Drawing the building is only one piece. Before the detailed design starts, it helps to know what's realistic, and that's where feasibility studies and early consulting earn their keep.
Devani offers feasibility studies and consulting, and manages design from concept stage. The team also does BIM, interior design, landscape design and collaborative CAD modelling and management. So a lot of what a project needs can sit under one roof.
Some clients arrive with an empty site. Others have an existing commercial building they want to change. Either way, bringing an architect in early tends to surface issues you wouldn't spot on your own. It's a lot cheaper to find them on paper than on site.
Consents and compliance
Nobody gets excited about consents, but they can make or break a timeline. Devani handles code compliance, resource consents and building consents, and also construction administration. It's worth thinking about these at the start rather than discovering them halfway through. What you'll need depends on the work and the building, so get advice on your specific project.
New build or renovation?
Devani does both. A new build lets you shape everything around the brief from the beginning. A renovation is a bit more of a negotiation, since the existing building has its own quirks and the design has to work with them. In both cases the business and the people who'll use the space come first.
Keep it simple
Good commercial design doesn't need to be clever. Mostly it comes down to a few plain questions. Can people move around comfortably? Do the private areas feel private? Does the layout suit how the business runs? Does the building suit its surroundings?
Work environments and their technical needs keep changing too, so it makes sense to design for how the space is used now and how the people in it actually work.
Getting the right people involved early
A commercial project can pull in architects, planners, engineers, project managers and consultants. Devani's own team covers architectural designers, draftspeople, planners, engineers, project managers and engineering consultants, and its services run from feasibility and concept design through to consents and construction administration.
The sooner those people are in the same conversation, the fewer surprises later. If you're weighing up a commercial project in Wellington, a first chat is a good chance to explain your site, what you plan to use it for and what you want the project to achieve.
Questions worth asking yourself first
Before you start, it helps to have a rough answer to these:
1. What will the building be used for, and by whom?
2. Which areas need to be private, and where should people be able to meet? 3. Is it a new build or a renovation?
4. Do you need feasibility work first?
5. Which consents might apply?
6. How do you want sustainability to feature?
7. Who needs to be on the project team?
You won't have every answer yet, and that's fine. They depend on the building, the site and what you're trying to do.
FAQ
What is commercial architecture design?
It's the design of buildings used for business, like offices, shops, hotels, administrative buildings and service stations.
What does Devani Architecture focus on in commercial projects?
The practical and financial needs of the business owner, along with the needs of the people using the building. Privacy, personal space and shared or community areas are key parts of that.
Does Devani do commercial renovations?
Yes, as well as commercial new builds.
What services can a commercial project involve?
Depending on the job: feasibility studies, consulting, design management, BIM, interior design, landscape design, CAD modelling and management, resource consents, building consents and construction administration.
Why think about feasibility early?
Because it shows you what's possible, and what the project will need, before you commit to detailed design.
How does Devani approach sustainability?
By treating responsible use of resources and minimising impact on nature as primary drivers behind its projects.
Wrapping up
A commercial building has to earn its keep. It should suit the business, work for the people inside it and meet the practical requirements of the project.
If you're looking at commercial architecture design in Wellington, the easiest first step is a straightforward chat about your site, how you plan to use it and what the business needs. Devani covers new builds and renovations, feasibility, design management, consents and construction administration, with privacy, personal space and shared environments in mind throughout. The earlier you start, the clearer things will be before the design goes far.
Planning a commercial building or renovation? Get in touch with Devani Architecture and talk it through at the planning stage.