Architectural Design Services in the Wellington Region: From Feasibility to Construction
Hiring an architect for the first time can feel like walking into a building site with no hard hat. What do they actually do? When do you need them? And what are you paying for at each stage?
This guide walks through architectural design services in the Wellington region from the first conversation to handover. It covers what each stage involves, where councils come in, and what to have ready so your project doesn't stall.
What "architectural design services" actually covers
Most people picture drawings. The drawings are only one part. A full service also includes the thinking before the drawings and the follow-through after them.
Devani Architecture's services page lists consulting, feasibility studies, design management from concept, code compliance, BIM, sun studies, architectural renders, interior and landscape design, resource and building consents, and construction administration. That's a fair picture of what a full-service practice can offer, from a first idea to the finished building.
The process, step by step
Projects differ, but most follow this order:
- Project analysis. Your goals, budget, site and timeframe are talked through.
- Feasibility. Can it be built here, and roughly what will it cost?
- Concept design and development. Layouts, orientation, materials and early 3D visuals take shape.
- Consents. Resource and building consents are prepared and lodged.
- Contractor selection. Pricing is gathered and builders compared.
- Construction administration. The architect keeps the build matching the design.
Why feasibility matters more than people expect
It's the stage most people want to skip, and it's the one that saves the most. The Devani site puts it plainly: a reality check before a project begins can save significant time and cost across its life. A feasibility study checks planning rules, site limits and budget against what you want to build, before you've paid for detailed drawings.
What happens at concept stage
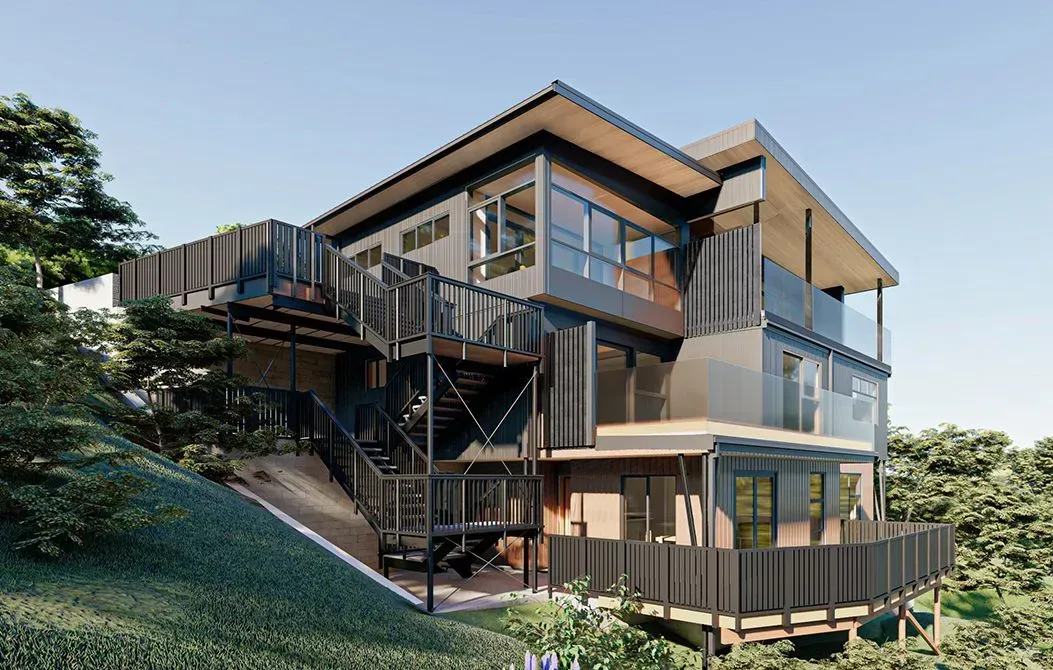
Here you start to see your project. Sun studies show how light moves across the section through the year. Renders let you walk through the space before anything is built. And this is where an early architect can raise options you may never have thought of, which is why Devani recommends being included in initial planning discussions.
Consents across the Wellington region
This part surprises people. The region isn't governed by a single council. Wellington City, Hutt City, Porirua, Upper Hutt and the Wairarapa districts each have their own planning rules, and Greater Wellington Regional Council adds another layer for things like flood hazard.
In practice that means:
- A resource consent is needed where a design doesn't meet local planning rules, such as height, setbacks or hazard overlays.
- A building consent is needed for the construction itself and checks compliance with the Building Code.
An architect who knows how to prepare both, and who has handled code compliance before, will usually save you a round of council questions. If you want to understand the Building Code side, MBIE's building.govt.nz is the best place to start.
Building for the region's conditions
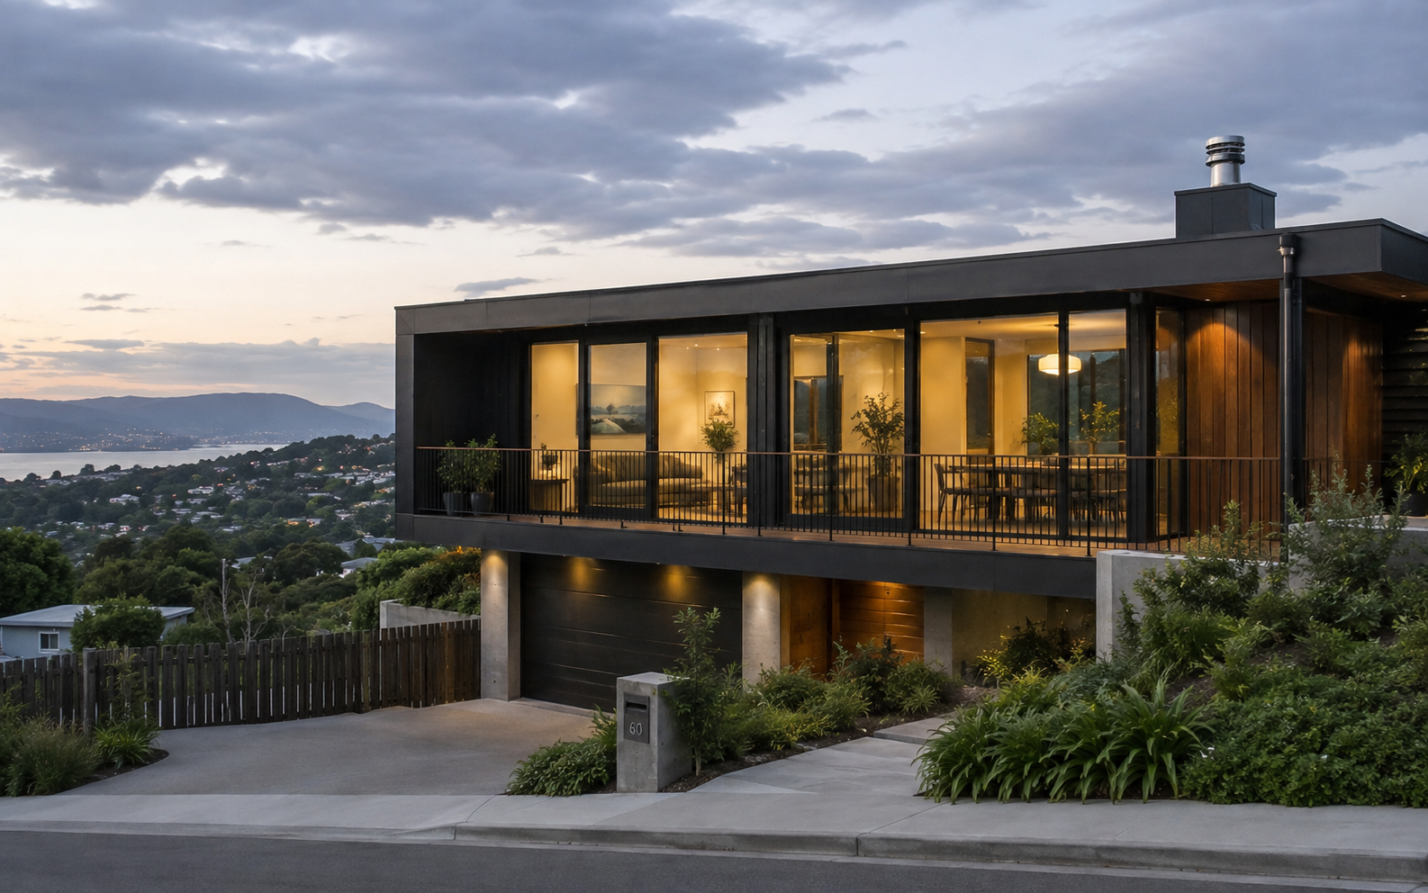
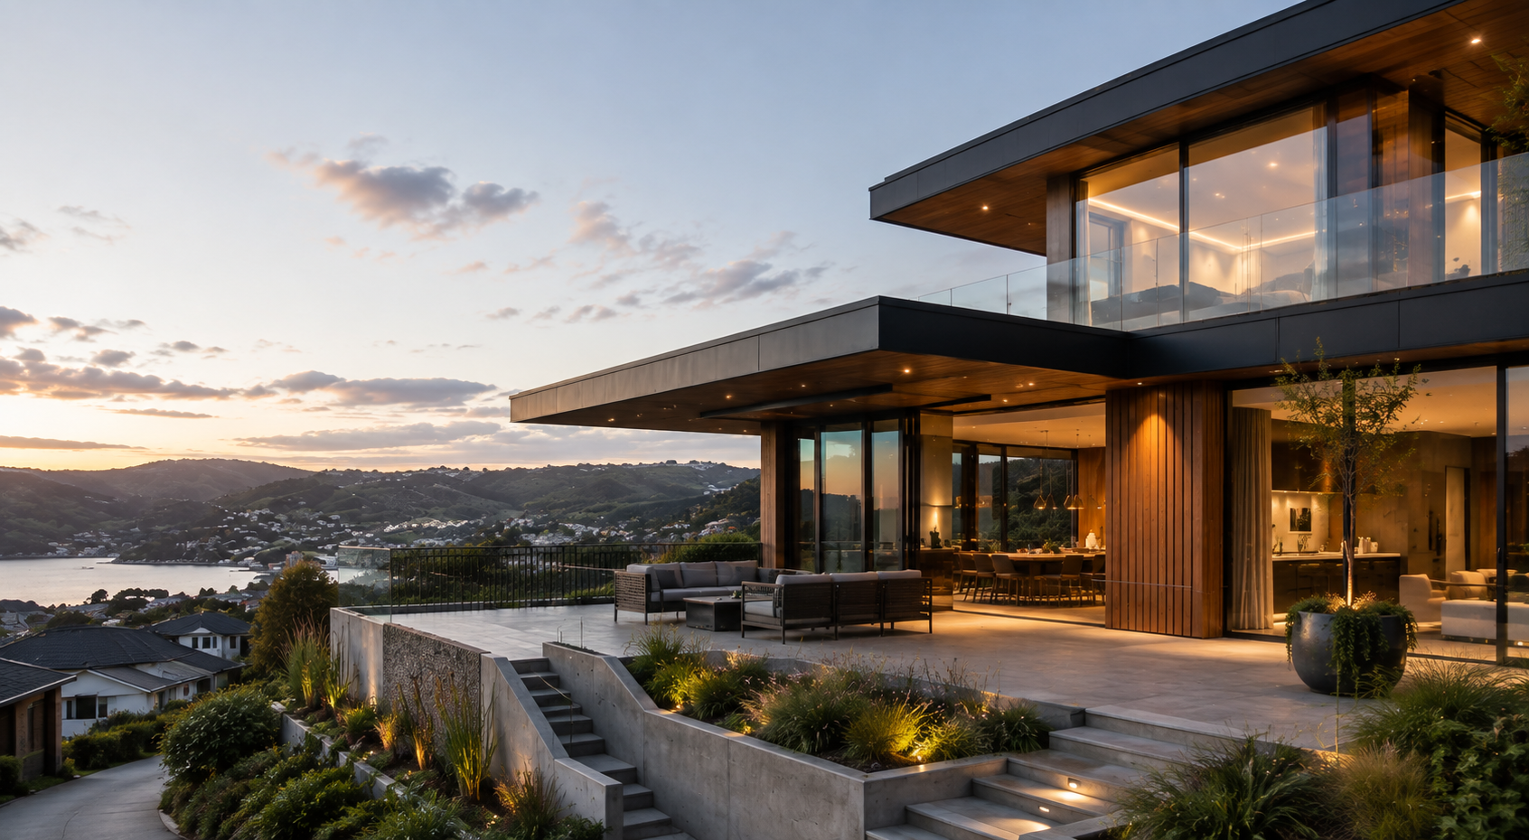
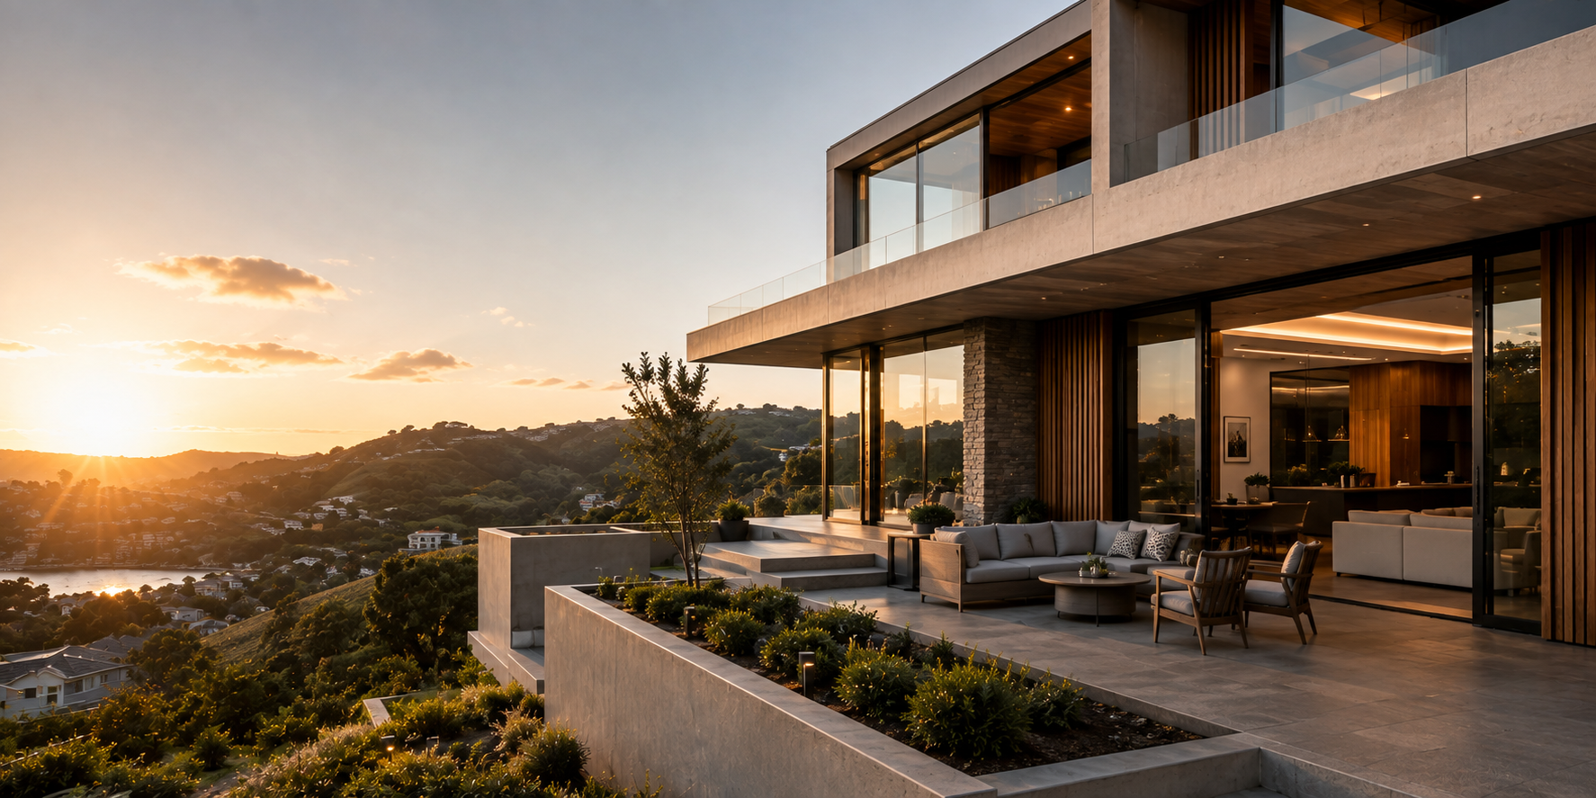
Wellington is shaken, windy and hilly, and designs should reflect that. Devani's listed work includes resilient buildings, climate-responsive design and earthquake strengthening, which suit a region where structural performance, wind exposure and sloping sites come up constantly. Sustainability is also central to the practice, with a stated aim of working in a way that has minimal impact on nature.
What kinds of projects fit
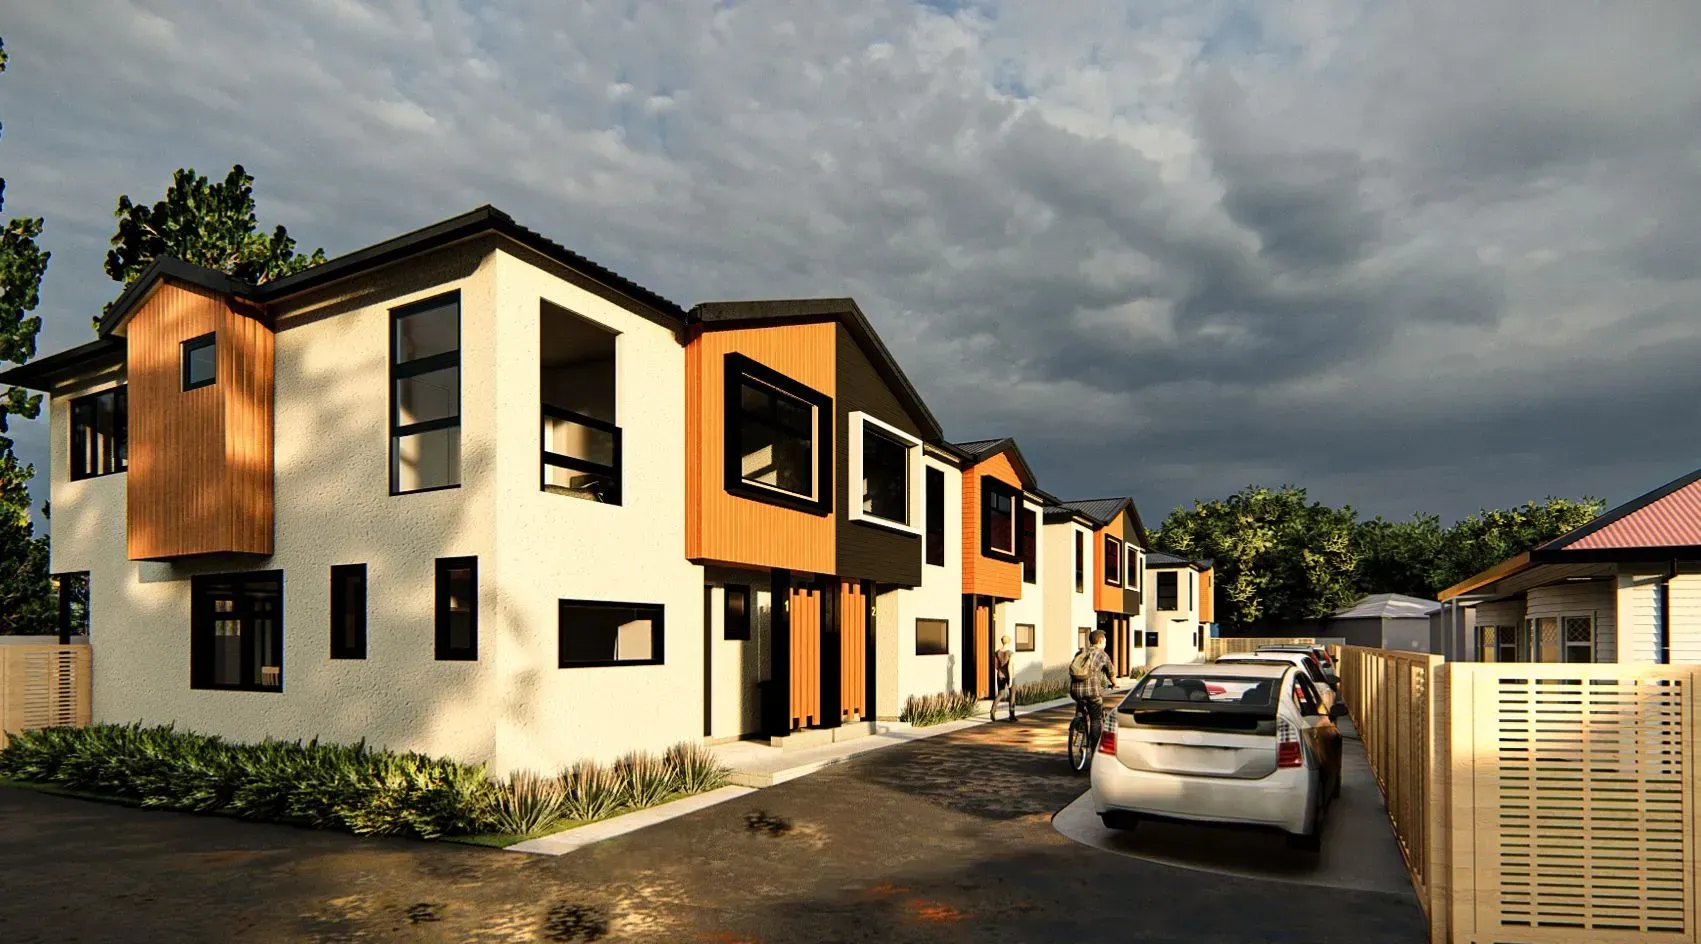
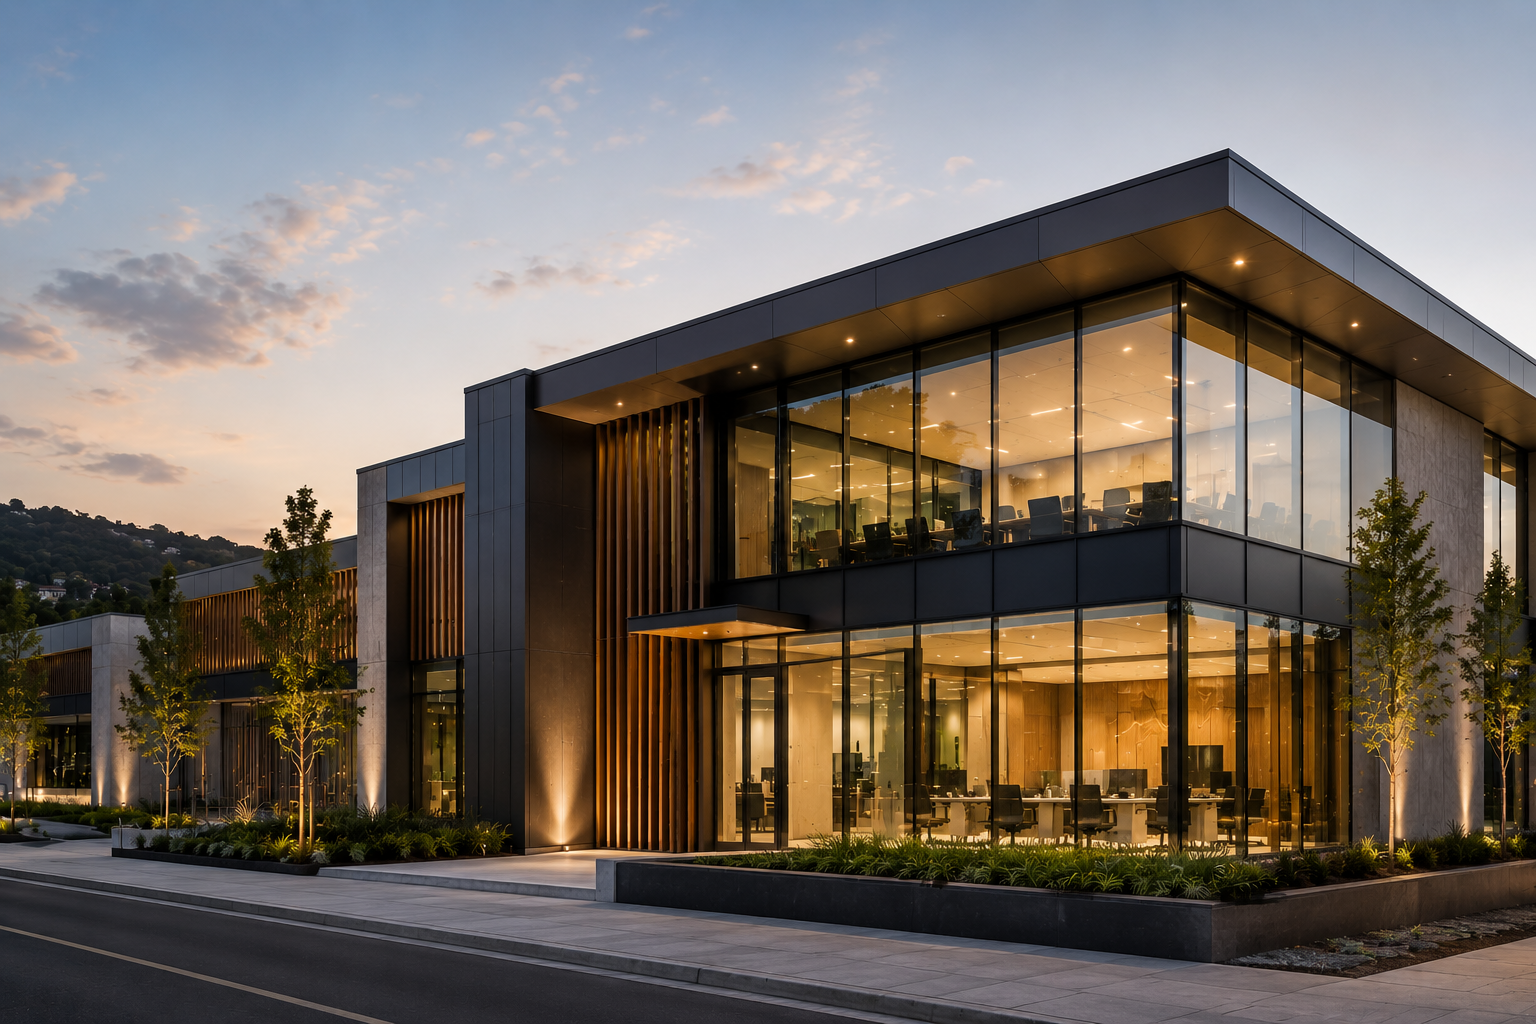
Devani lists family homes, boutique lifestyle properties, commercial new-builds and renovations, interior fit-outs, medium-density and mixed-use buildings, multi-unit developments and tiny houses among its work. Projects on its ArchiPro profile include Wellington-region addresses such as Sussex Street in Masterton and Wood Street in Greytown, as well as Lower Hutt projects like High Street and Elizabeth Street in Moera.
How to choose a practice
Ask a few direct questions:
- Do they handle feasibility, consents and construction administration, or only the drawings?
- Who will you actually deal with?
- Can they show completed work similar to yours?
- Will they tell you the cost implications early?
FAQ
When should I contact an architect?
Early, ideally before you finalise a brief or buy a property. Early advice often changes what you decide.
How much does it cost?
It depends on size, complexity and which services you need. Ask for a clear scope and fee breakdown for each stage.
Do I need both resource and building consent?
Not always. A resource consent is needed only if the design breaks a planning rule. A building consent is needed for most construction work.
Can an architect help me find a builder?
Contractor selection is a standard part of a full-service practice. Devani lists it with construction administration.
Do you work outside Lower Hutt?
Devani is based in Lower Hutt and lists work across the wider Wellington region, including the Wairarapa.
Conclusion
Good architectural design services in the Wellington region cover more than drawings. They run from feasibility through consents to construction, and the earlier you bring someone in, the more they can save you. Know your site, your budget and your council's rules first, and the rest gets much easier.
Contact Us Today
Planning a project? Contact Devani Architecture to talk through feasibility and next steps.