Architectural Draughting Services in the Wellington Region: From Concept to Construction
If you're planning a new home, a renovation or a commercial fit-out, the drawings are where your idea becomes something a council, an engineer and a builder can all work from. That is the job of architectural draughting services in the Wellington region: turning a concept into accurate, coordinated documents that can be consented and built.
Wellington's hills, wind, slopes and seismic activity make this stage more demanding than in many other parts of New Zealand. This guide explains what draughting covers, how the process runs from concept to construction, and what to look for in a provider.
What Are Architectural Draughting Services?
Architectural draughting is the production of technical drawings and documentation that describe a building. These include floor plans, elevations, sections, site plans, construction details and schedules.
Good draughting is not just copying a design into CAD software. It is where decisions get tested: whether a stair fits, how a roof meets a wall, whether a window suits the sun path. Mistakes caught on screen cost very little compared with mistakes found on site.
Today most of this work is done in CAD or BIM (Building Information Modelling). BIM builds a data-rich 3D model rather than separate flat drawings, which helps the architect, engineer and other consultants spot clashes before construction begins.
Why Draughting Matters More in the Wellington Region
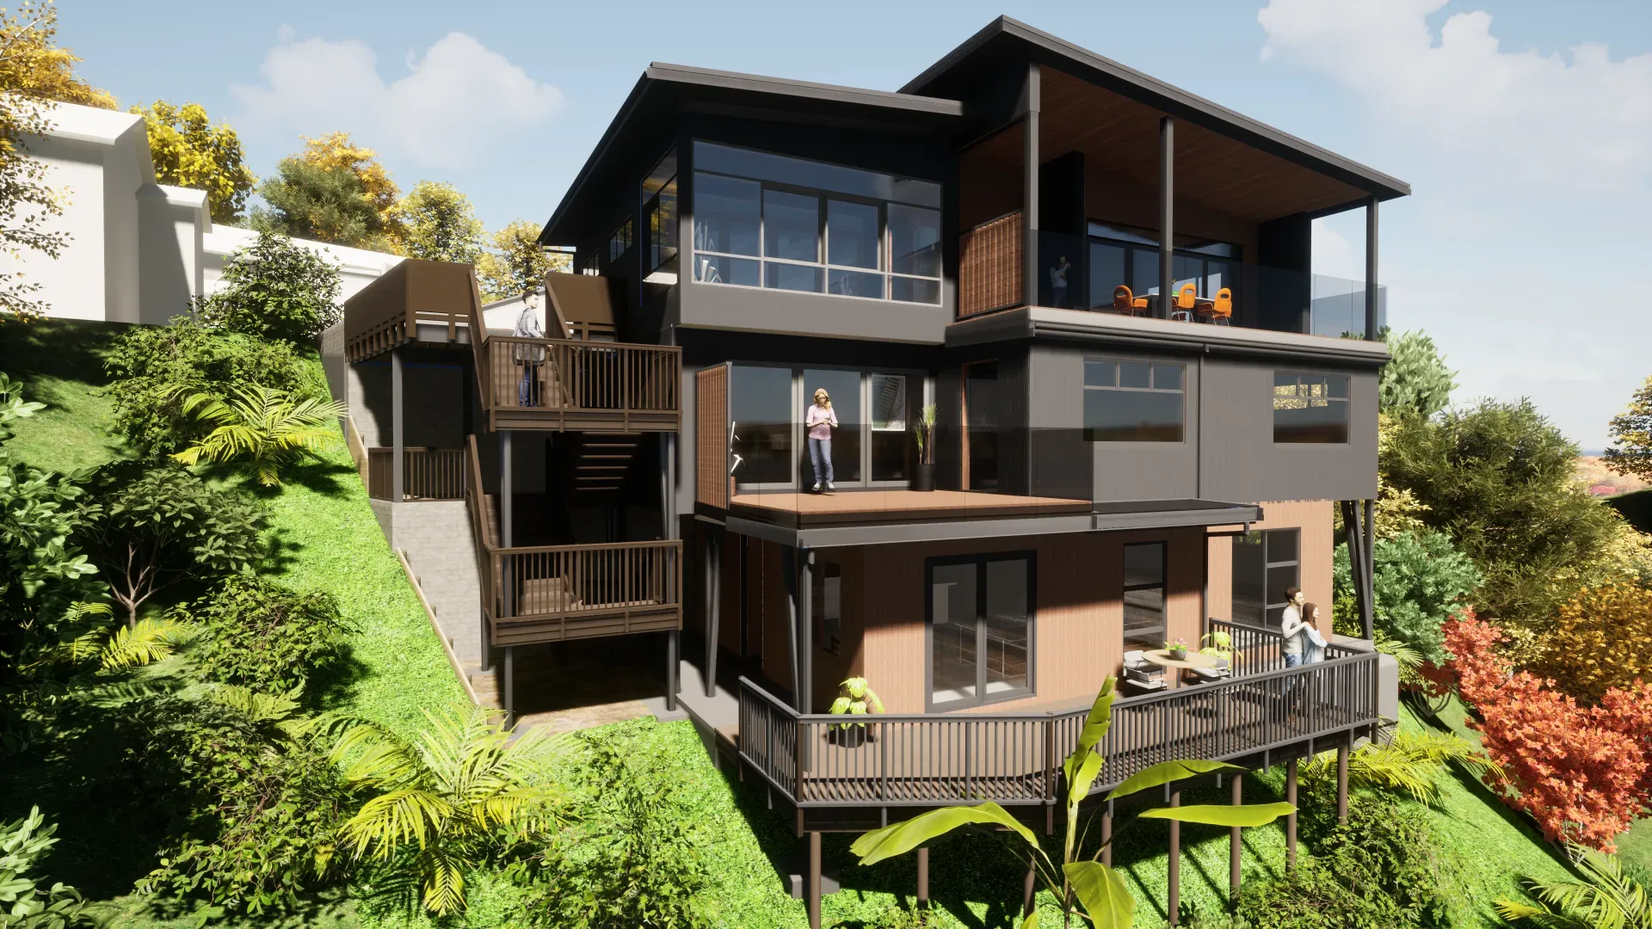
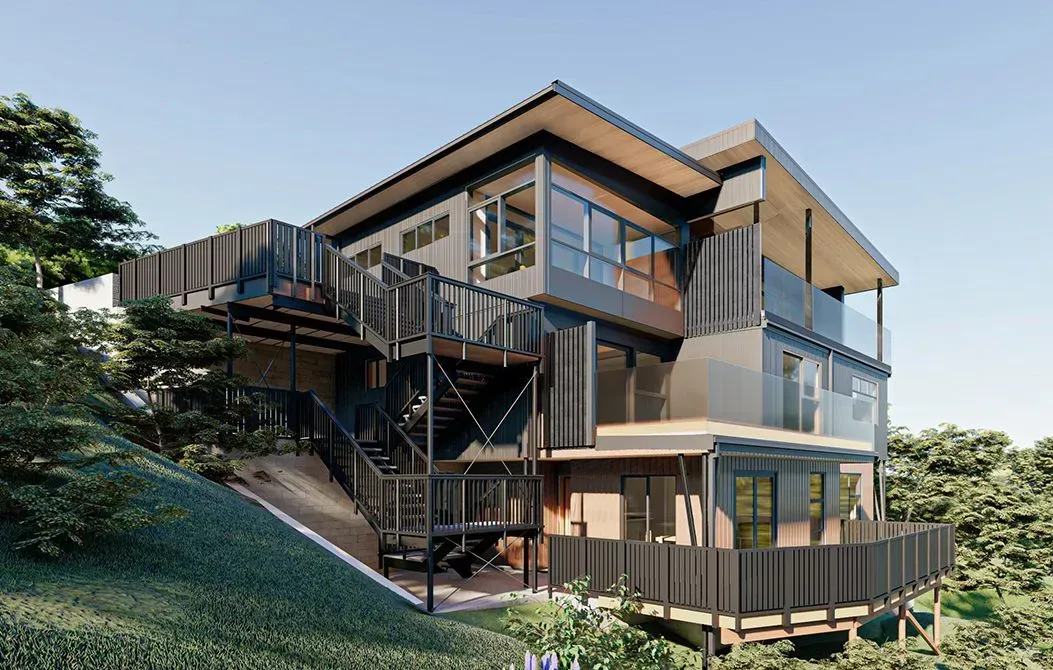
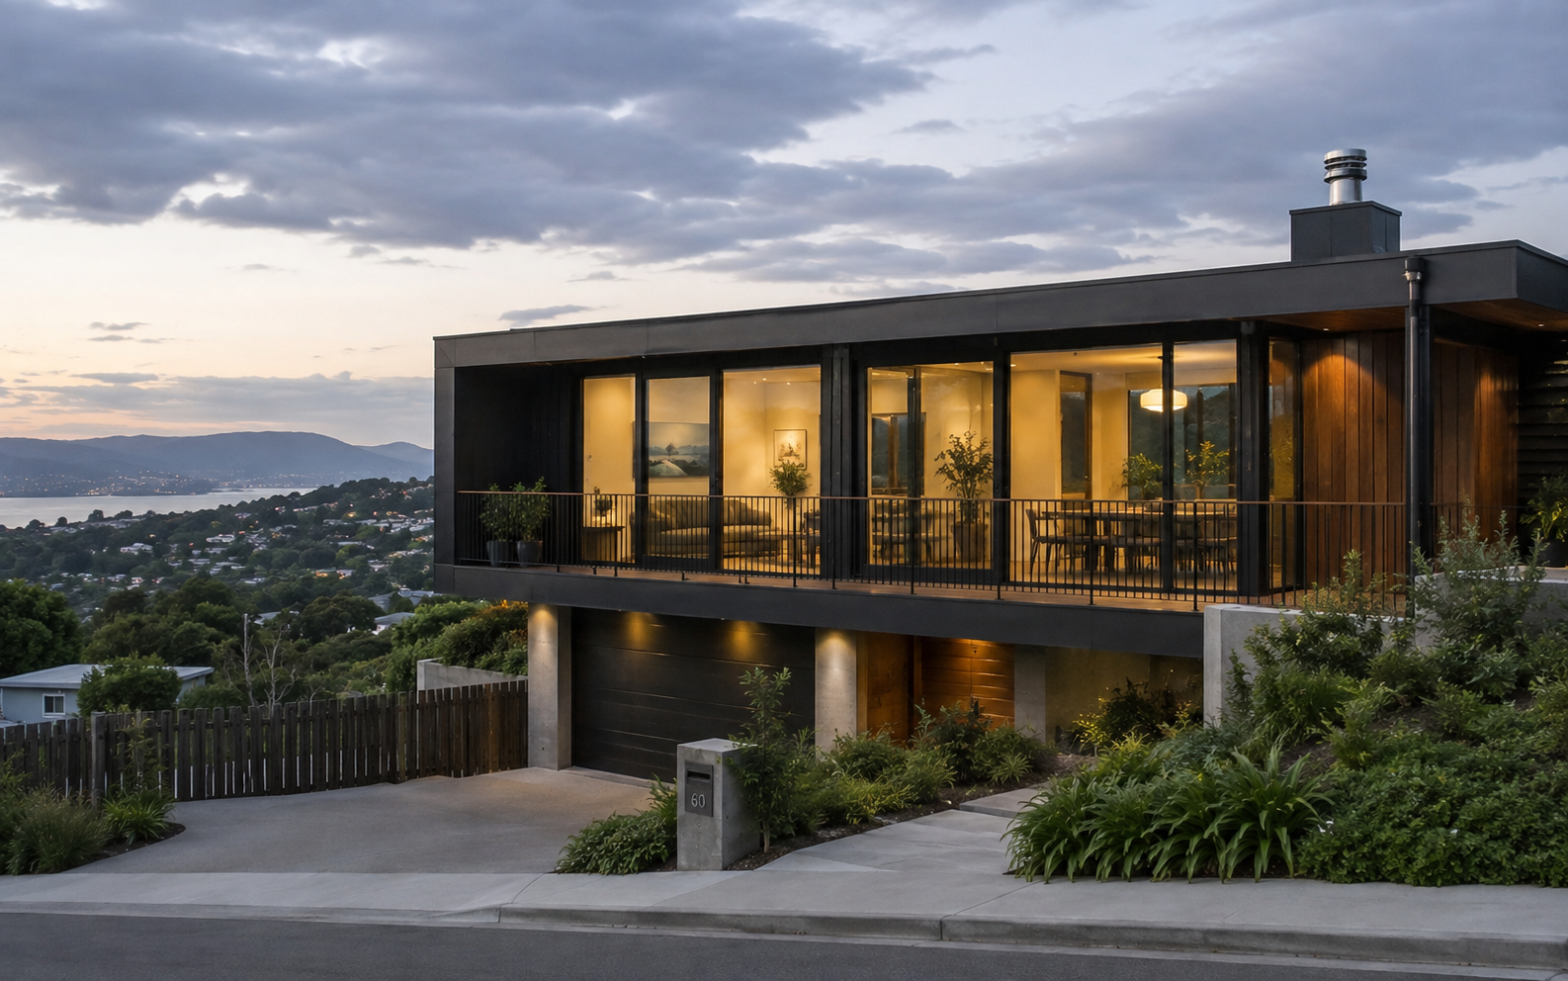
Wellington and the Hutt Valley bring site conditions that shape every set of drawings:
- Steep and irregular sections. Retaining, access and foundation design need careful coordination.
- Seismic risk. Structural detailing and bracing must be resolved with an engineer early.
- Wind exposure. This affects cladding, glazing, decks and roof design.
- District plan rules. Wellington City, Hutt City, Upper Hutt, Porirua and Kāpiti each have their own requirements for height, boundaries and site coverage.
Drawings that account for these factors from the start make for smoother consenting and fewer surprises during the build.
From Concept to Construction: The Draughting Process
1. Initial discussion and feasibility
Everything starts with understanding your brief, budget and site. A feasibility study tests whether the project is realistic before significant money is spent. Devani Architecture recommends being included in initial planning discussions, since a reality check at this point can save considerable time and cost over the life of a project.
2. Concept design
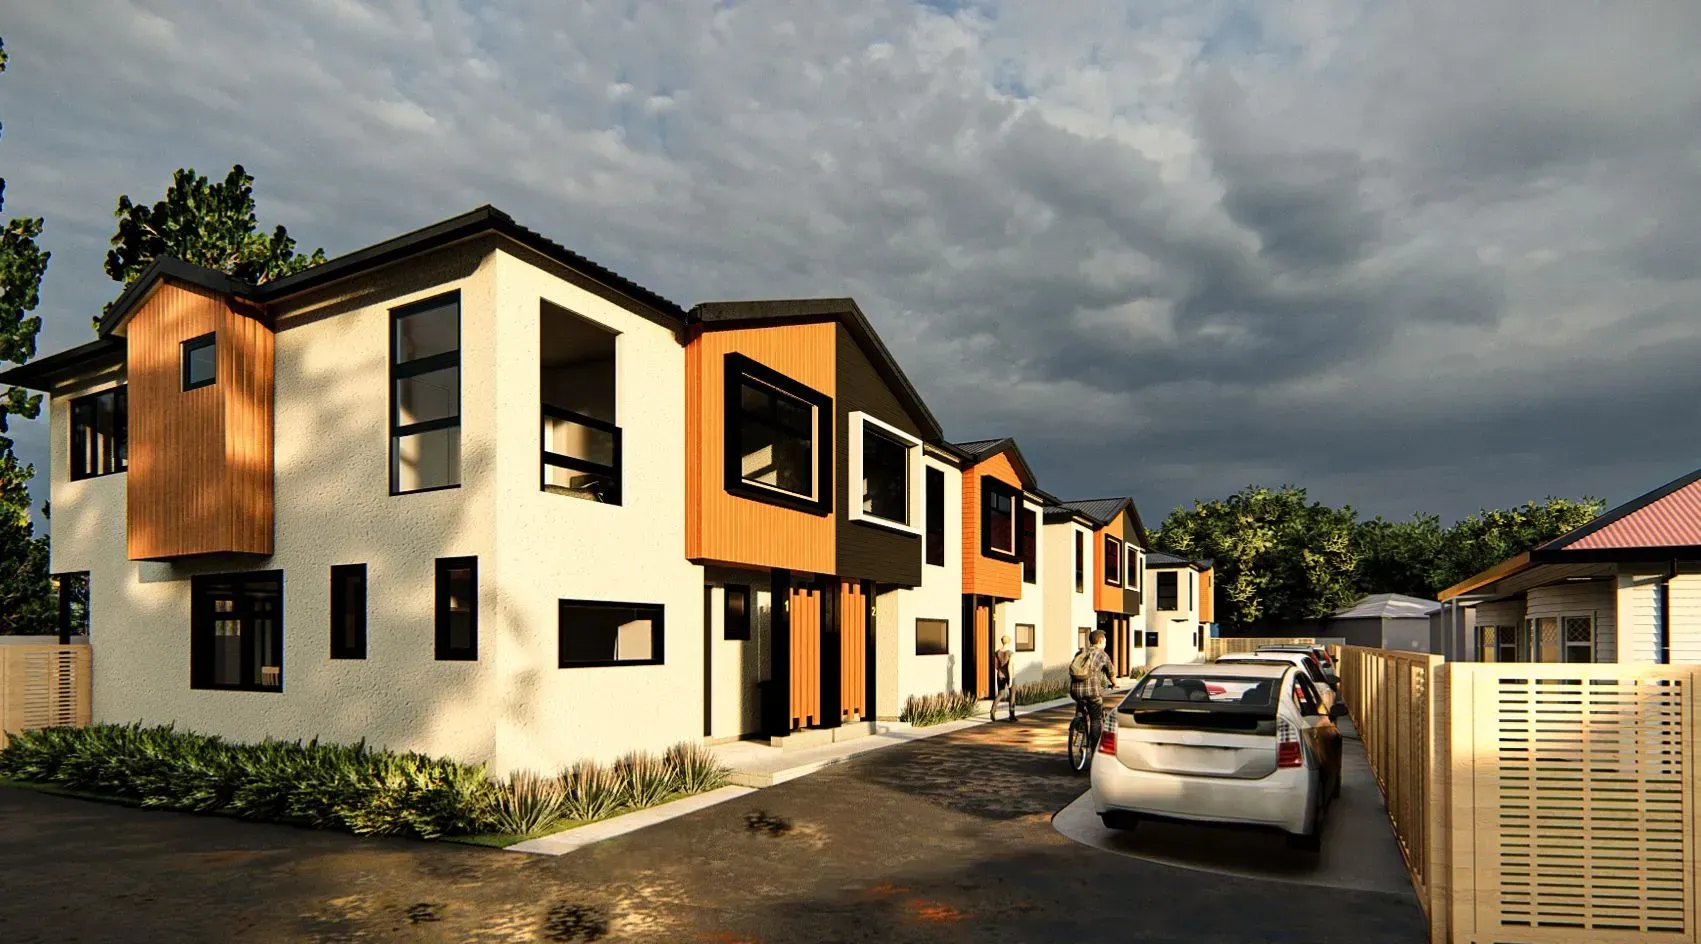
Rough layouts, massing and orientation are explored here. Sun studies and early 3D views help you see how light moves through the building across the day and seasons. Architectural renders can make the proposal easier to picture before anything is fixed.
3. Developed design
The concept is refined into scaled drawings with materials, structure and services in mind. Input from engineers, landscape designers and interior designers is brought into one coordinated model.
4. Resource consent documentation
If your project breaches a district plan rule, you may need resource consent. This requires site plans, shading diagrams and a clear explanation of the proposal.
5. Building consent documentation
This is the most detailed stage. Building consent drawings and specifications must show how the work meets the New Zealand Building Code. Complete, clear documentation helps the council assess your application with fewer requests for further information.
6. Construction support
Once building begins, questions come up. Construction administration keeps the design intent intact, and drawings can be clarified or updated when site conditions differ from expectations.
Types of Projects That Need Professional Draughting
Almost any building work benefits from proper documentation. Common examples in the region include:
- New family homes and boutique lifestyle properties
- Alterations, additions and renovations of existing homes
- Tiny houses and compact dwellings
- Commercial new builds and renovations
- Interior fit-outs for offices, retail and hospitality
- Multi-unit, medium-density and mixed-use developments
- Earthquake strengthening of existing buildings
Draughter, Architectural Designer or Architect: What's the Difference?
The terms overlap in everyday use, which confuses a lot of people.
Role Typical focus
Architectural draughter Producing technical drawings from a defined design
Architectural designer Concept design through to documentation and consent
Architect Registered professional title, covering full design and project oversight
If you have a clear design already, a draughter may be all you need. If you're still working out what to build and where, you will get more value from a practice that handles design and documentation together, so nothing is lost between the two stages.
What to Look For in a Draughting Provider
- Local knowledge. Familiarity with Wellington region councils and conditions saves time.
- A clear process. You should know what happens at each stage and what it costs.
- Coordination skills. Good documentation depends on working well with engineers and other consultants.
- Sustainable thinking. Passive solar design, ventilation and efficient use of materials can be built into drawings from the start.
- Plain communication. You should be able to ask questions and get straight answers.
How Devani Architecture Approaches It
Devani Architecture is a Lower Hutt practice serving Wellington and the Hutt Valley. Its services cover consulting, feasibility studies, design management from concept, code compliance, BIM, collaborative CAD modelling, resource consents, building consents and construction administration. Projects range from family homes and lifestyle properties to commercial, industrial and community buildings.
The practice describes its approach as people-centric and environmentally responsive, with designs shaped around natural light, ventilation and smart planning. For clients, that means the drawings are not produced in isolation. They come out of a design process in which your input shapes the outcome.
FAQ
How much do architectural draughting services cost in Wellington?
Costs depend on project size, complexity and how much design work is needed. A simple alteration is very different from a multi-unit development. Ask for a written scope and fee estimate that breaks down each stage.
Do I need drawings for a building consent?
Yes. Most building work needs a building consent, and the application must include plans and specifications showing compliance with the Building Code. Some minor work is exempt, so check with your local council first.
How long does the draughting process take?
It varies with the project. Concept design, developed design and consent documentation are each separate stages, and consent processing time sits on top. Careful early planning usually shortens the overall timeline.
Can drawings be updated if my plans change?
Yes, but changes are easier and cheaper before consent documentation is complete. Late changes can mean re-coordinating with engineers and resubmitting to council.
Do I need an architect or will a draughter do?
If you have a finished design, a draughter can document it. If you need help working out what is possible on your site, a design practice that also handles documentation is a better fit.
Do I need resource consent as well as building consent?
Not always. Resource consent relates to district plan rules, such as height or boundary setbacks. Building consent relates to the Building Code. Some projects need both.
Conclusion
Architectural draughting services in the Wellington region sit at the centre of any successful build. They carry your idea through concept, consenting and construction, and they decide how smoothly each step goes. Involving a team early, choosing one that understands local conditions and insisting on clear documentation will save you time, money and stress.
Plan Your Wellington Region Project with Devani Architecture
Planning a project in Lower Hutt, Wellington or the wider region? Explore our services or request a consultation to talk through your plans with Devani Architecture.