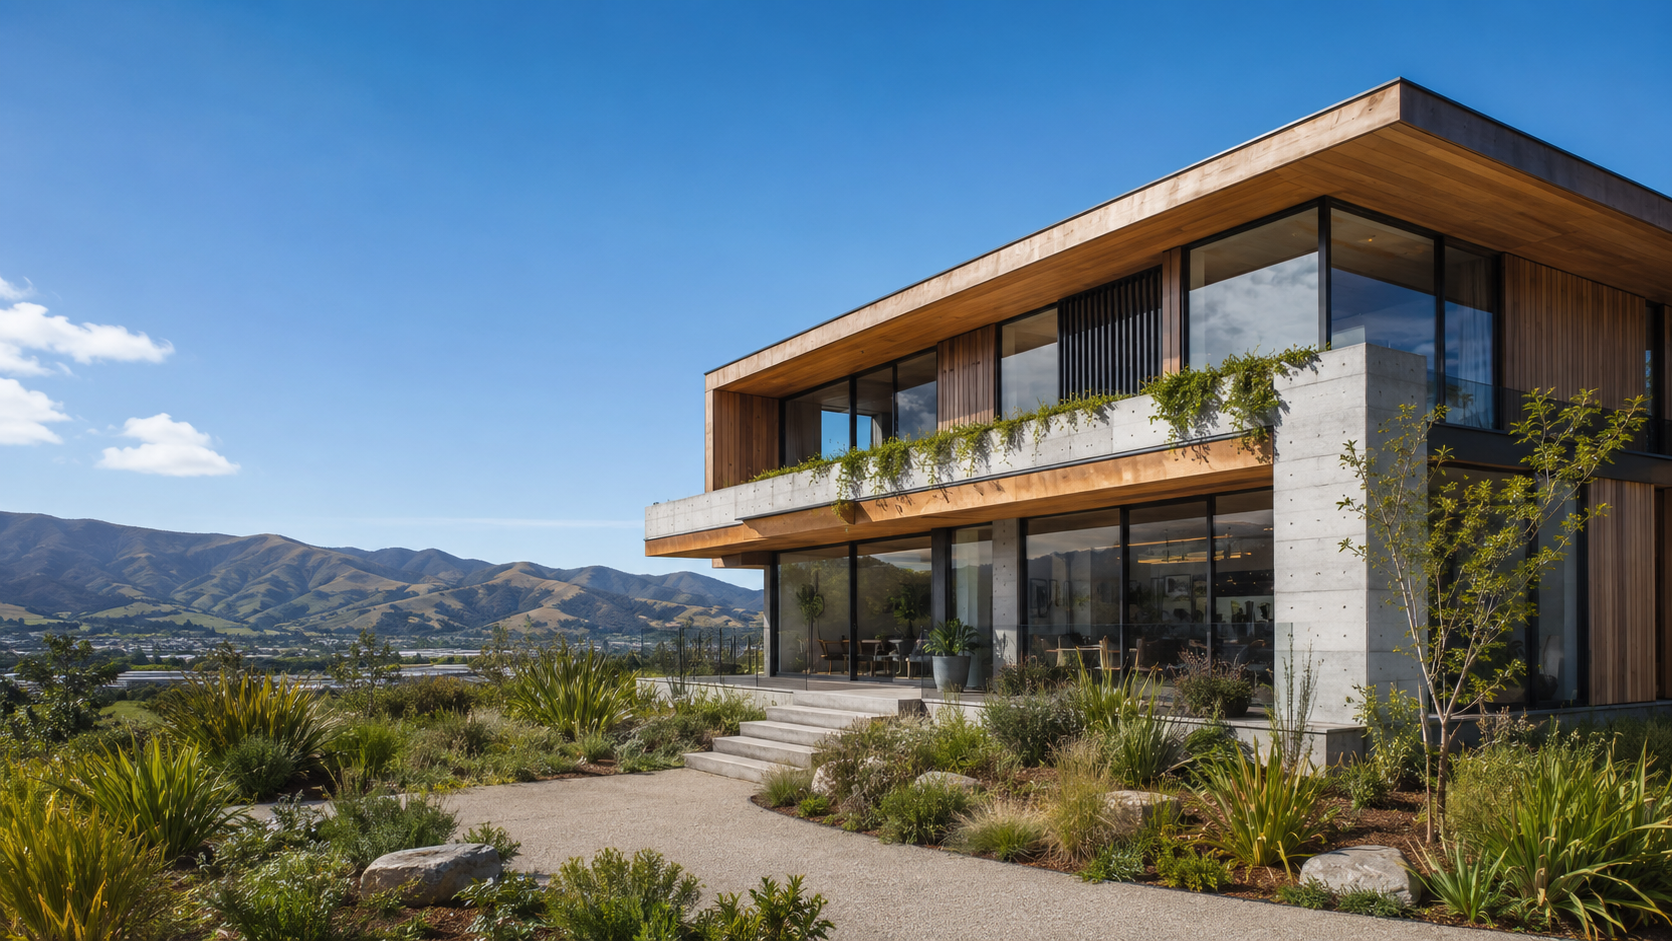
Looking for an Epuni Architect? Here's What Actually Matters Before You Hire
Looking for an Epuni Architect? Here's What Actually Matters Before You Hire
If you've typed "Epuni architect" into Google, you're probably standing in your kitchen wondering whether that wall really needs to come down, or staring at a section in Lower Hutt trying to picture what could go on it. Either way, the search says more about where you are than what you need — because the right question isn't just who's local, it's who will actually listen before they start drawing.
Devani Architecture is based right in Epuni, at 17 Trinity Avenue, so the "local" part is covered. But a quick note before we go further, since it matters for anyone hiring in this space: Hardik Devani, who leads design at Devani Architecture, is a Licensed Building Practitioner (Design) and a professional member of Architectural Designers New Zealand (ADNZ) — not a registered Architect under the NZRAB. That's a legally protected title, and Devani Architecture is upfront that it doesn't apply here. What Hardik and his brother Vijay do offer is full architectural design services — concept through construction support — without that specific registration. For most residential and small commercial projects in New Zealand, that's exactly the skillset the job calls for.
Why Epuni Homeowners Keep Landing Here
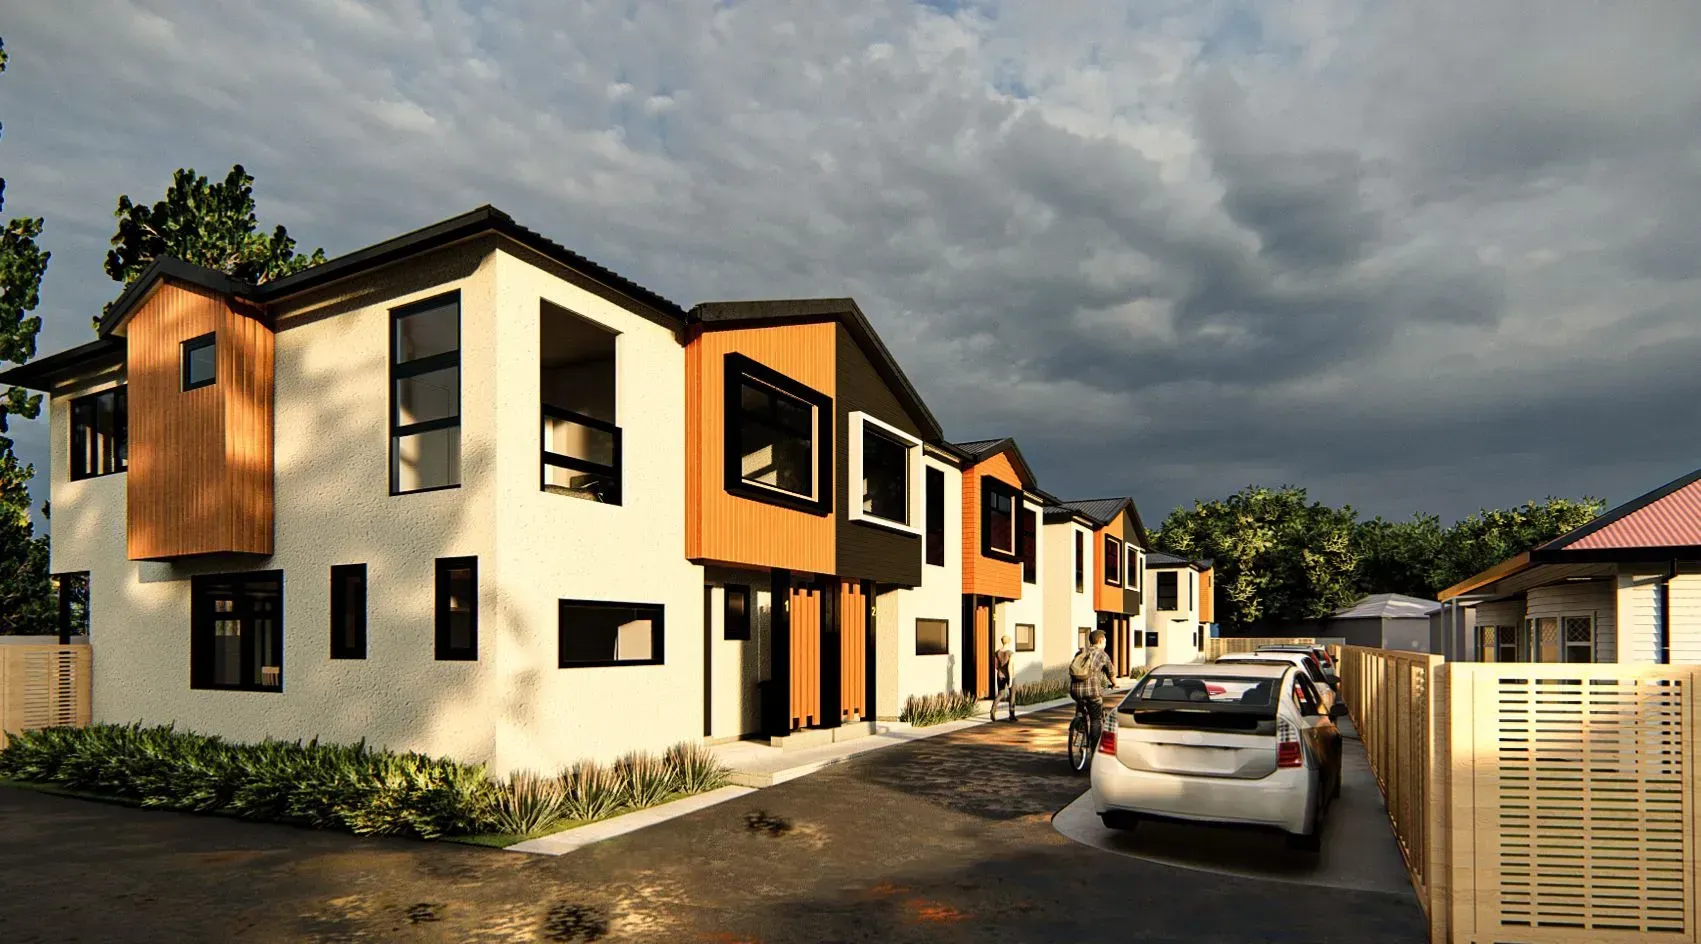
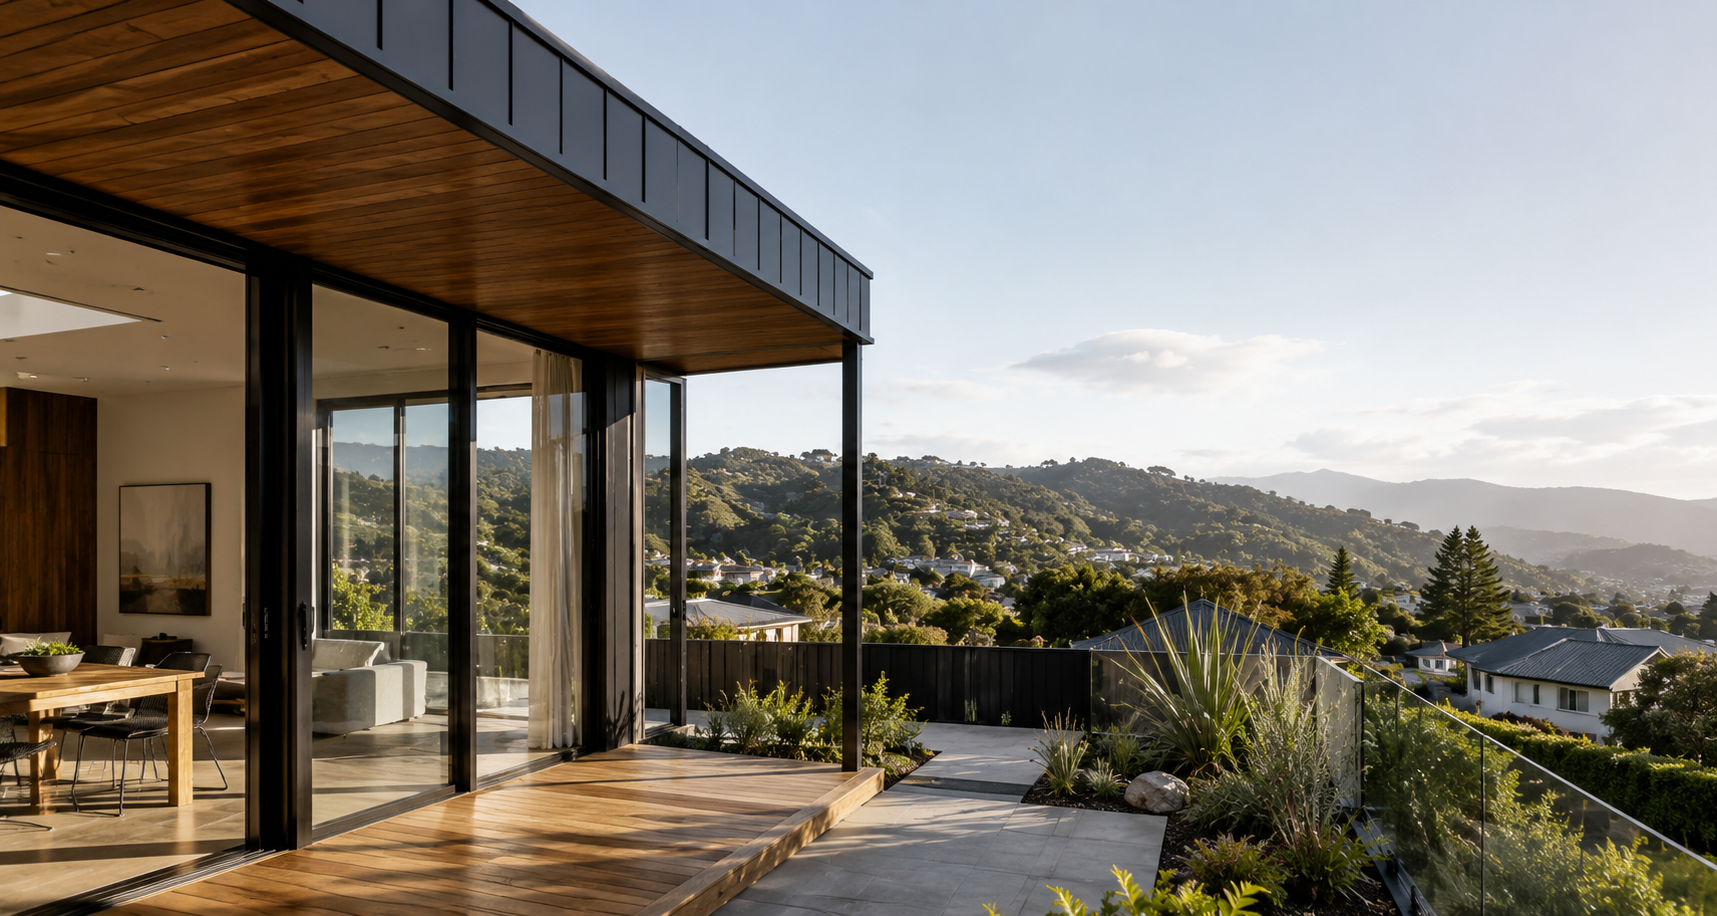
Epuni sits in a part of Lower Hutt with a real mix of housing stock — post-war bungalows, 1970s builds, newer infill developments squeezed onto subdivided sections. That mix means no two renovation or new-build briefs look the same. A villa near the train line has different bones, light, and council history than a 1990s home two streets over.
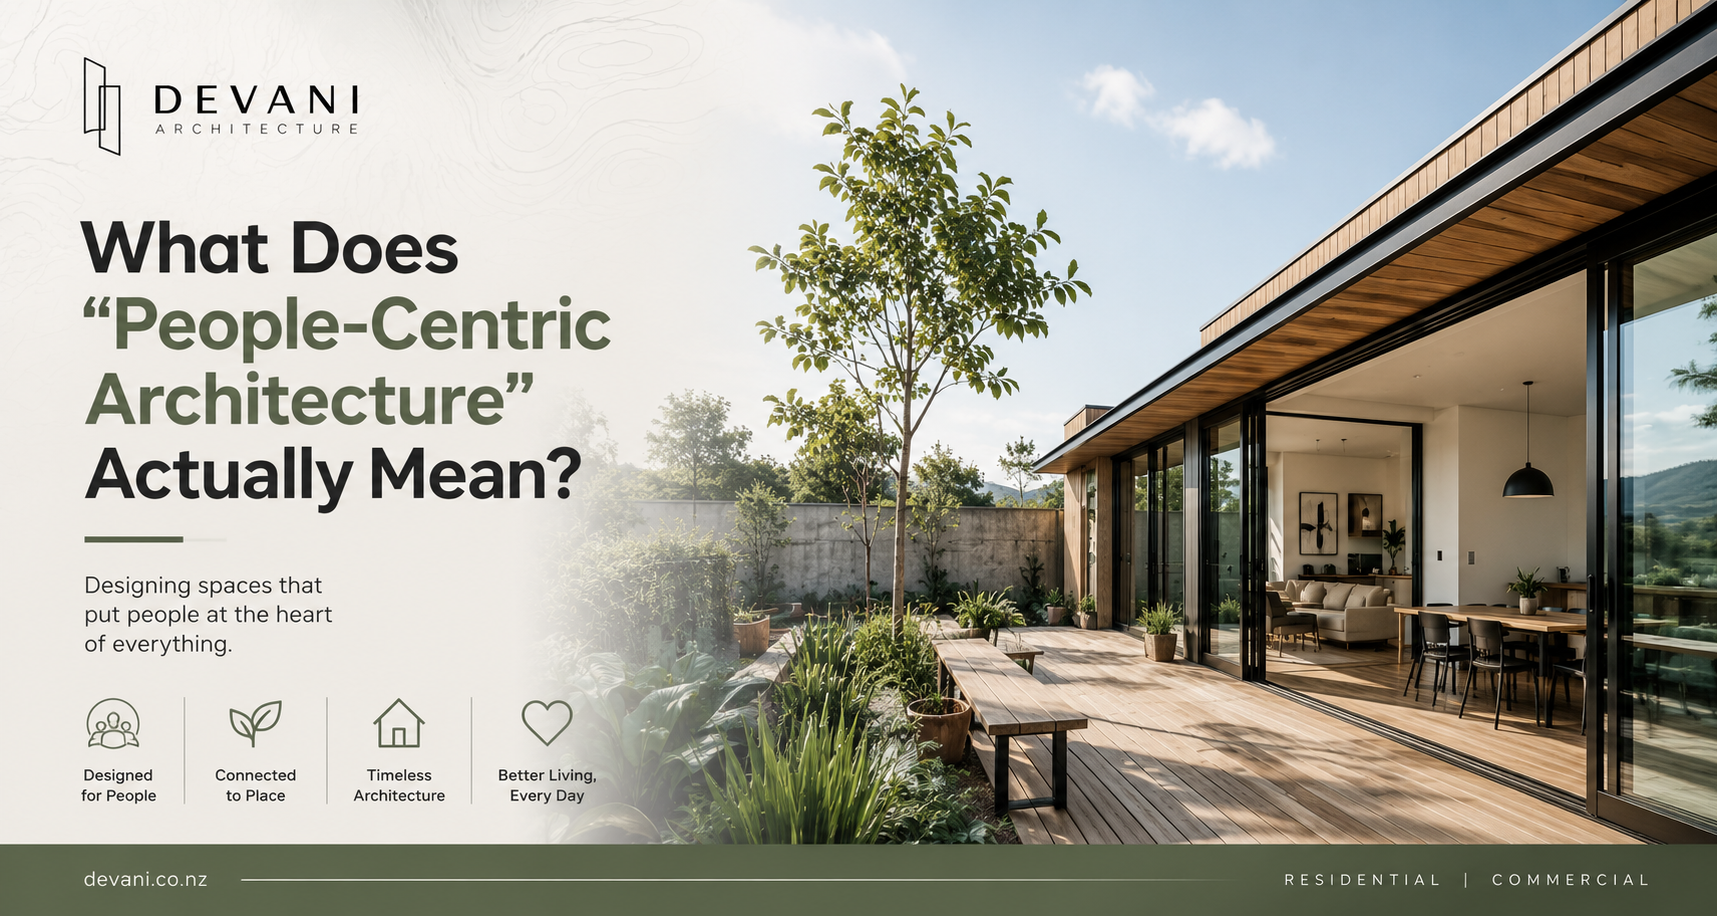
Devani Architecture's approach leans into that. Rather than starting with a template, the team treats early conversations as a chance to understand how a household actually lives — where the morning light lands, how a family moves through the kitchen, what's driving the frustration with the current layout. That's the "people-centric" design philosophy the practice talks about, and it shows up in decisions as basic as window placement and as significant as whether to renovate at all versus rebuild.
What the Design Process Looks Like
Projects with Devani Architecture typically move through five stages: an initial consultation, site and needs analysis, concept design, design development, and full documentation for building consent — followed by support through construction. It's a collaborative sequence rather than a one-off drop-and-go brief, which matters most at the consent stage. Councils don't reward guesswork, and well-prepared documentation from the start tends to mean fewer RFIs and fewer delays later.
Sustainability sits inside that process too, not bolted on afterward. Passive solar orientation, material choices, and energy efficiency get considered from concept stage, which usually costs less than retrofitting green features into a finished design.
Renovation, New Build, or Something In Between
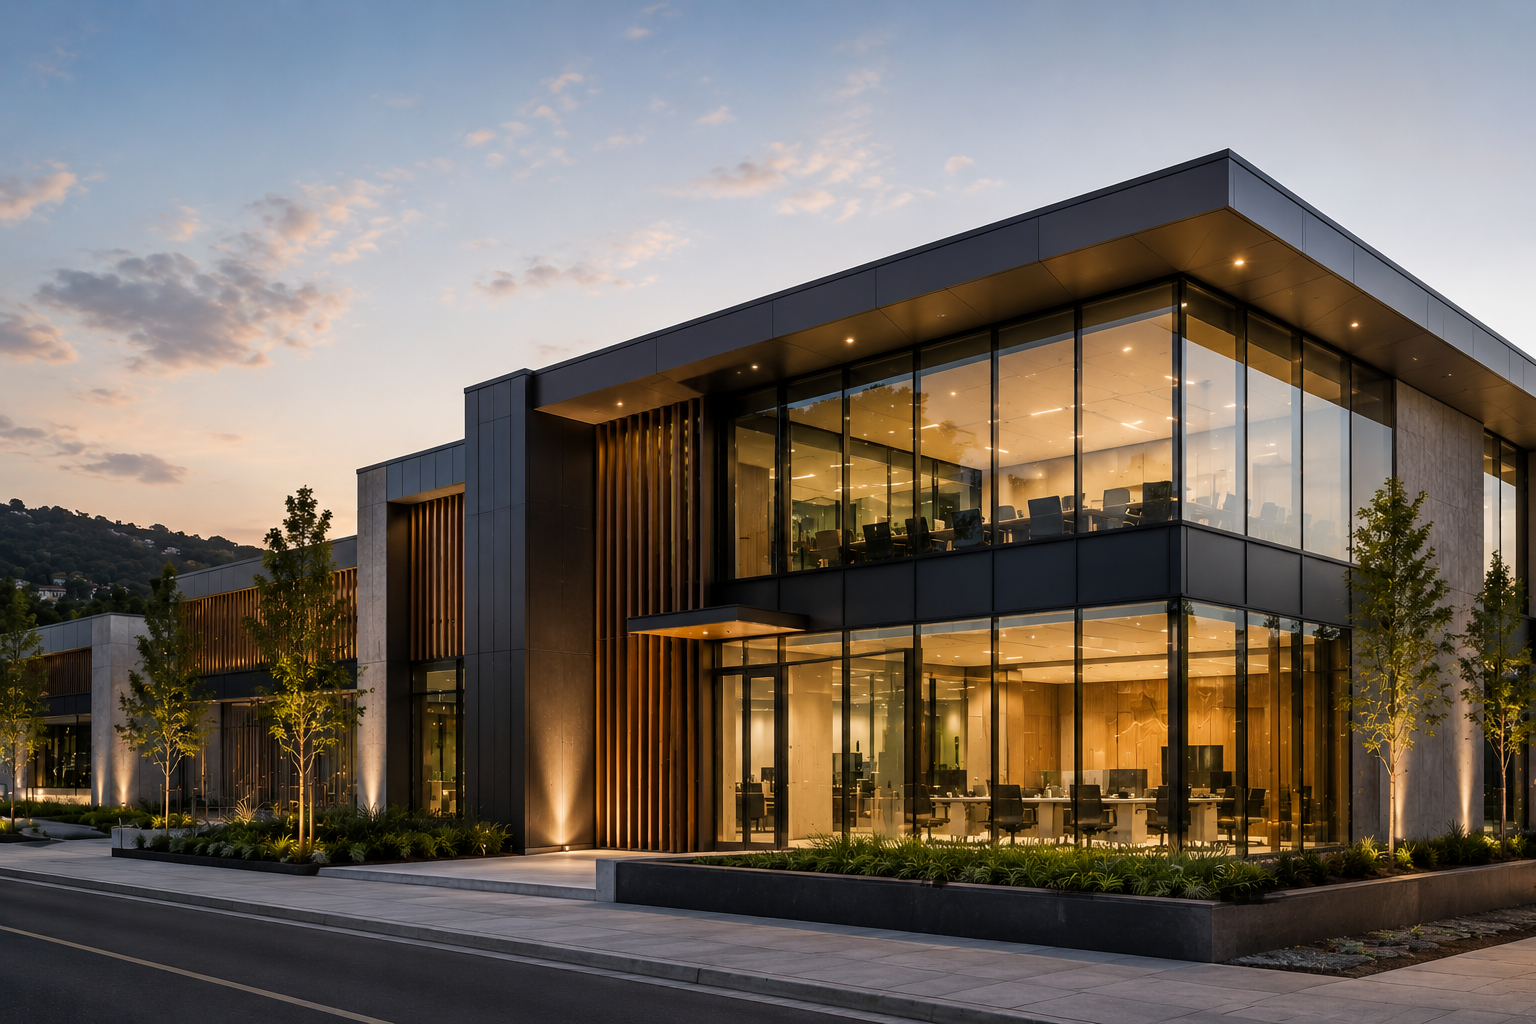
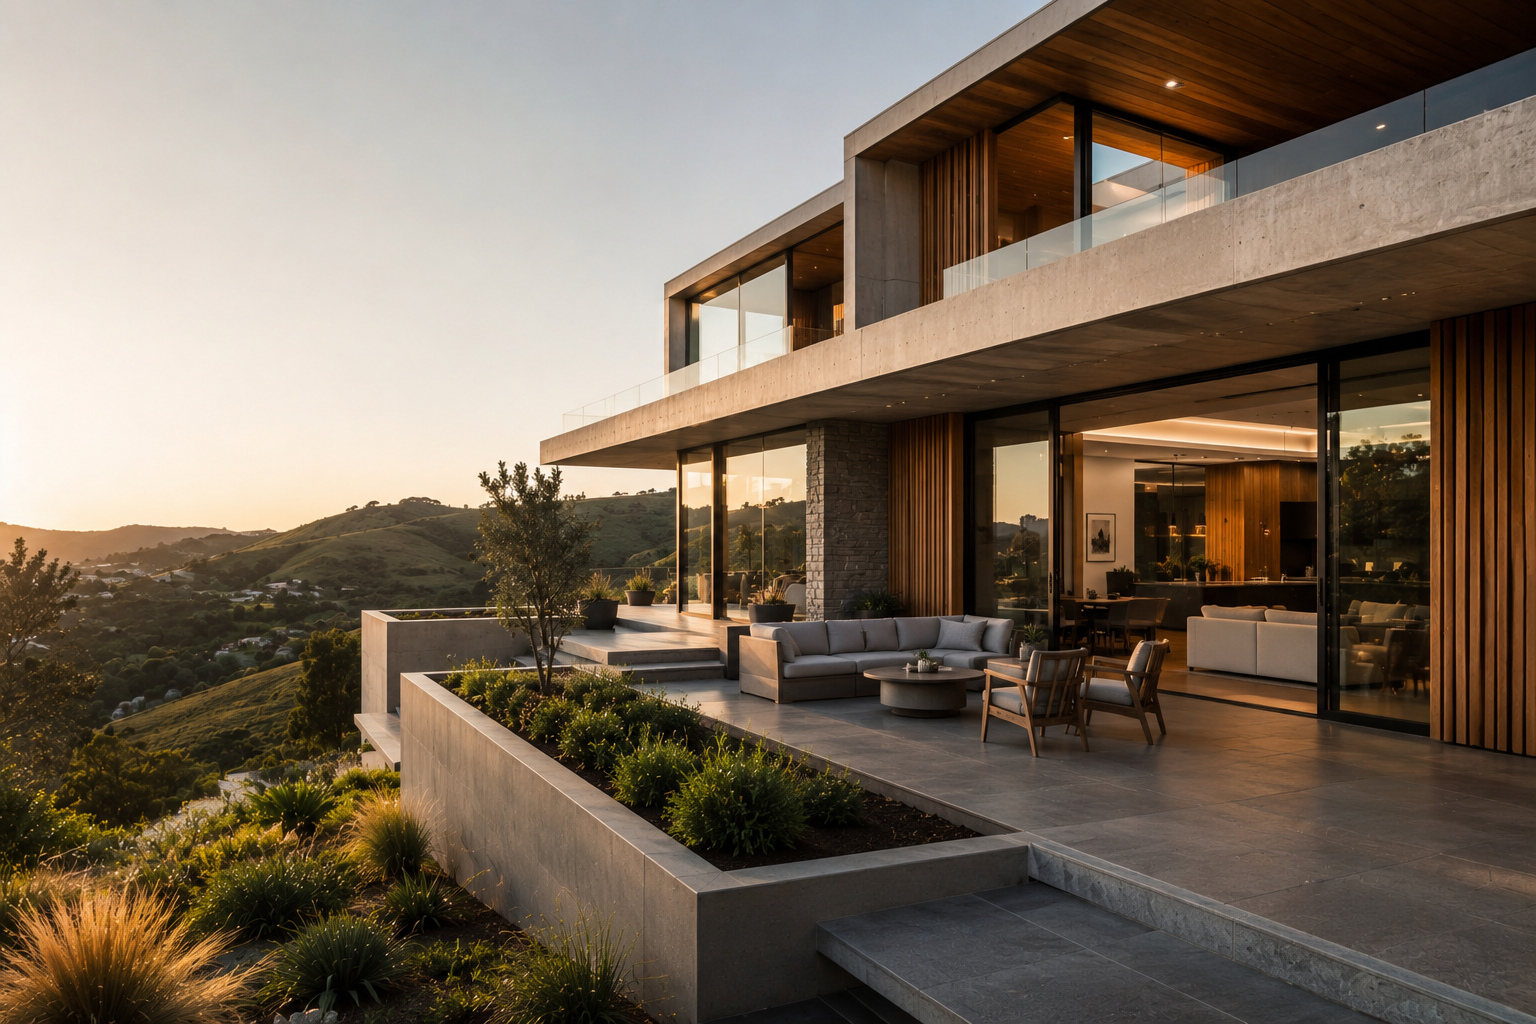
Devani Architecture works across residential renovations, new builds, and small commercial or community projects throughout Lower Hutt and greater Wellington. Whether the brief is opening up a cramped kitchen, adding a second story, or designing a small commercial fit-out, the starting point is the same: a conversation about what isn't working now, and what the space needs to become.
If you're not sure whether your project is even worth pursuing yet, that's still a reasonable place to start. An initial chat costs nothing but clarifies whether a renovation, extension, or fresh build makes more sense for your site and budget.
Ready to Discuss Your Project?
If you're considering a renovation, extension, new build, or small commercial project in Epuni, Lower Hutt, or the wider Wellington region, the best place to start is a conversation.Devani Architecture can discuss your site, requirements, design options, and the next steps before you commit to a project.
Contact Devani Architecture to discuss your project and arrange an initial consultation.
Frequently Asked Questions
Is Devani Architecture a registered architecture firm in Epuni?
Devani Architecture is based in Epuni and provides full architectural design services, but Hardik Devani is not registered with the NZRAB and does not use the title "Architect." He works as a Licensed Building Practitioner (Design) and ADNZ member.
What kind of projects does Devani Architecture take on?
Residential renovations, new home builds, and small commercial or community projects across Lower Hutt and the wider Wellington region.
How does the design process start?
With an initial consultation and site and needs analysis, followed by concept design, design development, and documentation for council consent.
Does Devani Architecture handle building consent documentation?
Yes. The team prepares comprehensive, council-ready documentation aimed at reducing RFIs and keeping consent timelines on track.
Is sustainable design part of every project?
Yes — passive solar orientation, material selection, and energy efficiency are considered from the concept stage rather than added later.