What Does Residential Building Design Cost in New Zealand?
What Does Residential Building Design Cost in New Zealand?
Started pricing up a new home or a renovation yet? Then you've probably already hit the confusing bit — one site says design fees run 3%, another says 15%, and none of them seem to be talking about the same thing.
Nobody's lying to you. Residential building design cost in New Zealand genuinely depends on a handful of variables that shift from project to project, and most guides skip straight past those to hand you a tidy headline number instead. Not much use when you're trying to actually budget.
So here's the honest version, and how to think about it before you sit down with a designer.
How Much Does Residential Building Design Cost in NZ?
Most residential design fees here land somewhere between 3% and 12% of your total build cost. Where you fall in that range comes down to how much of the process your designer is actually handling. A straightforward home, clear brief, easy site — that tends to sit lower, around 3–5%. Throw in a complicated roofline, a sloping section, or a few council overlays to navigate, and you're looking at 8–10% or more.
Put that in dollar terms: on a $600,000 build, you're looking at $18,000 to $72,000. Big gap, we know. But it's not a random one — it reflects the actual hours of drawing, coordinating, and problem-solving a project needs.
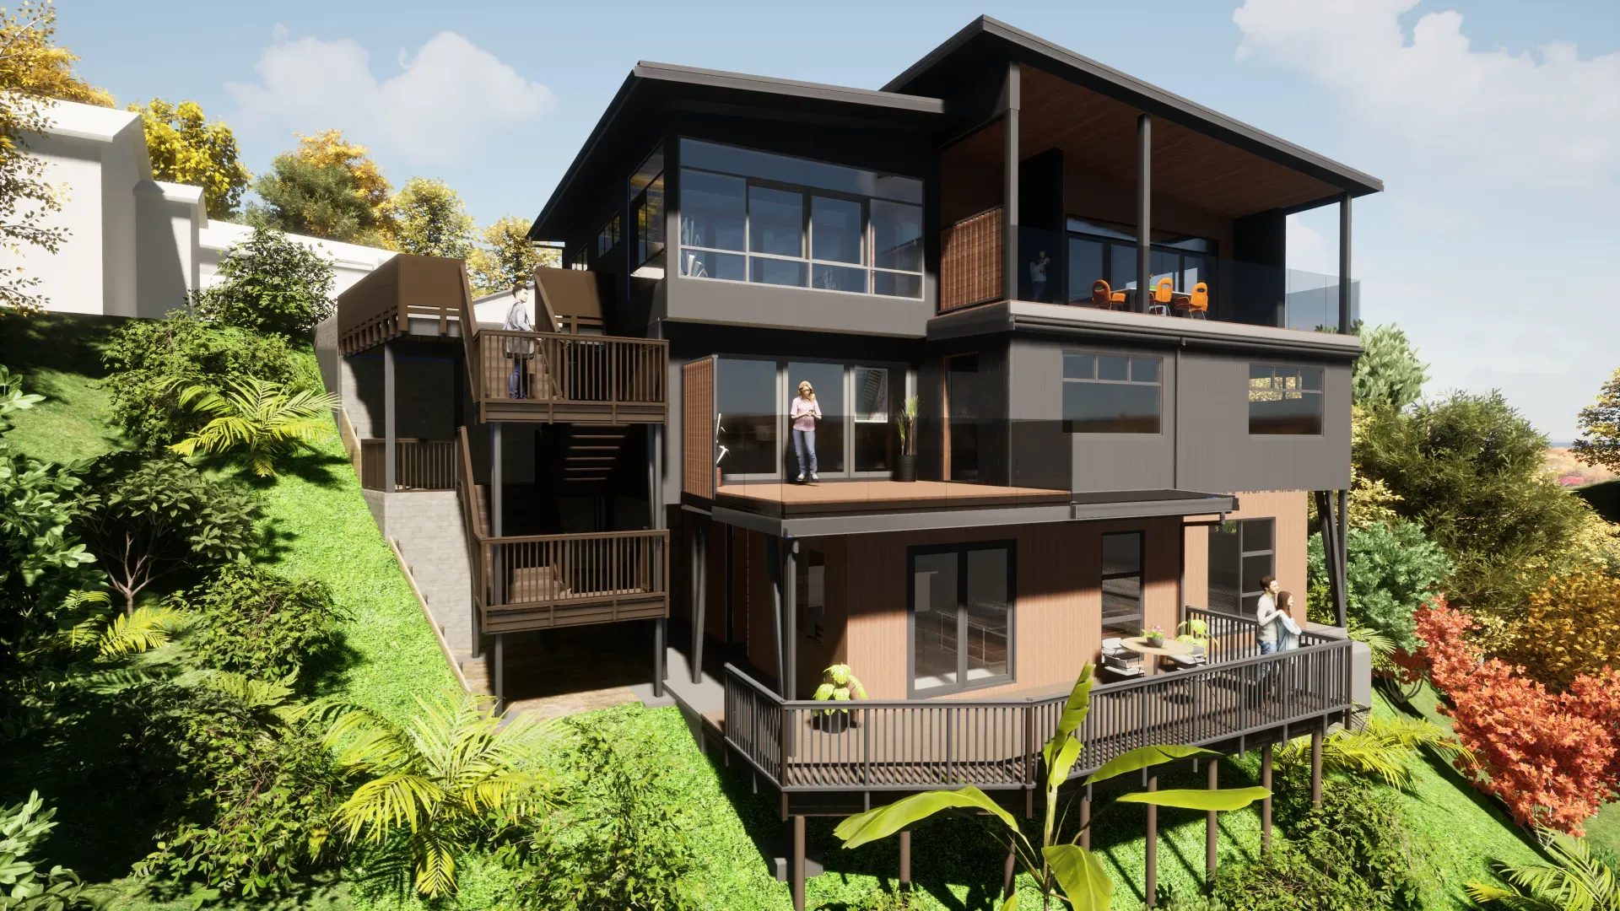
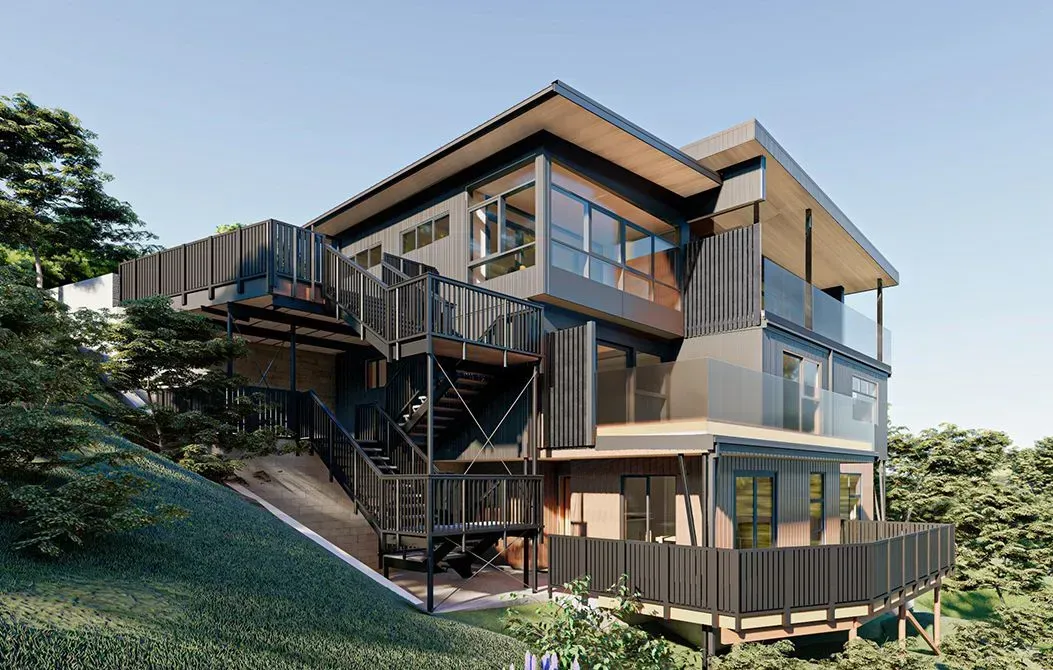
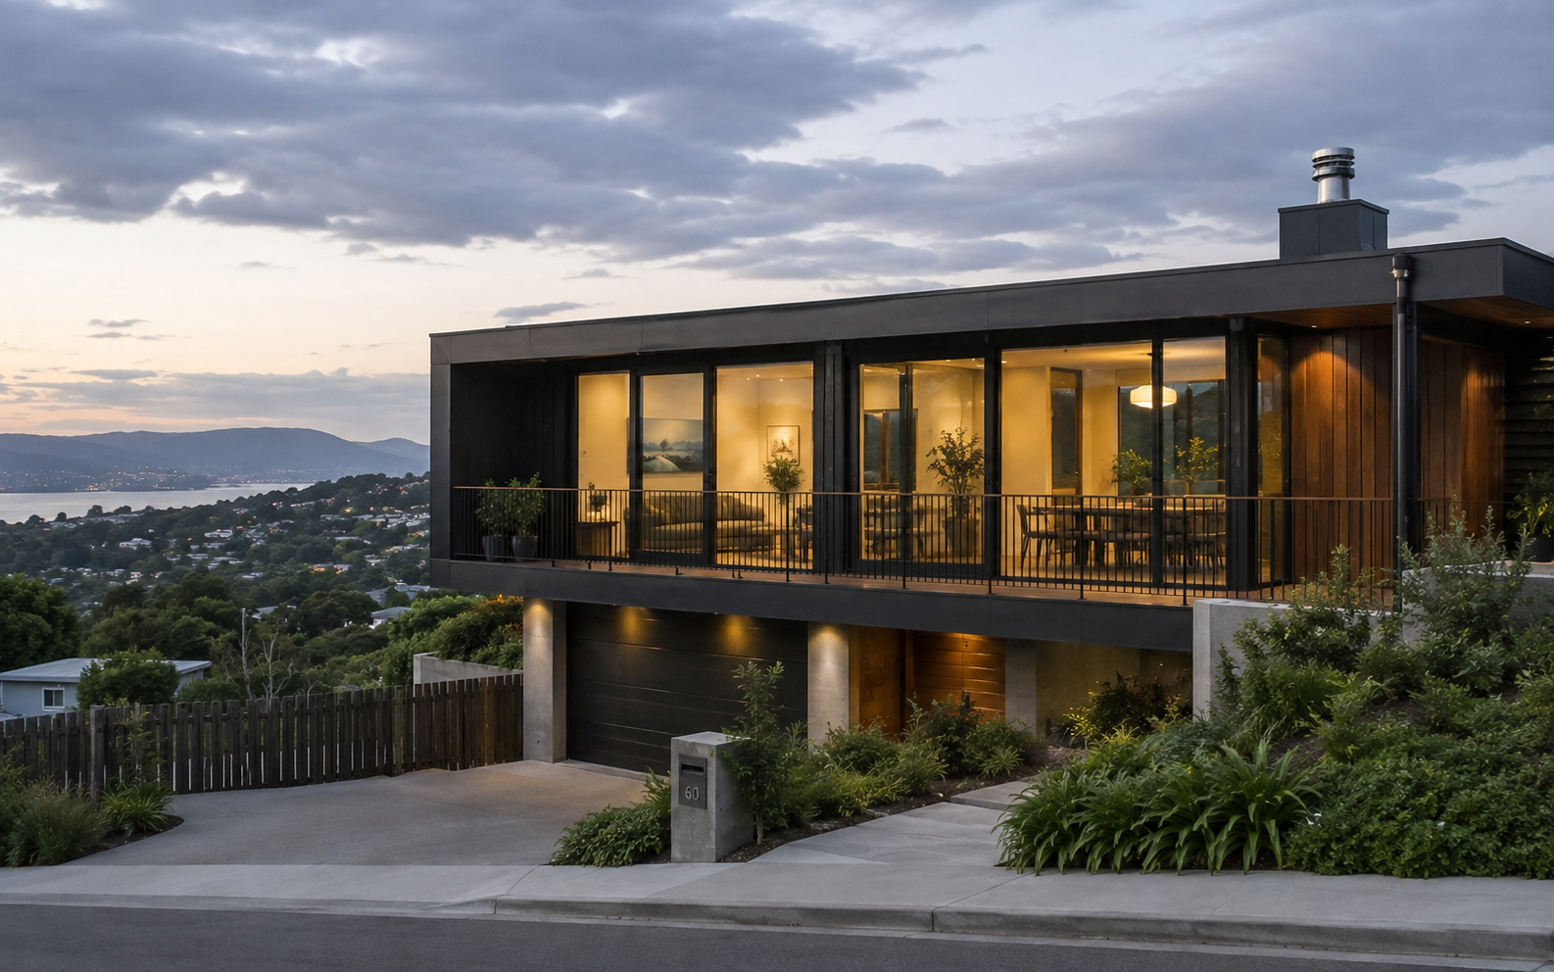
A simple box on flat ground just doesn't take the same work as a bespoke home clinging to a hillside, and the fee tends to follow that logic pretty closely.
Some practices quote a fixed lump sum instead of a percentage — this is common for smaller renovations or scopes that are already well defined. Others bill hourly for the early conversations, before any formal design agreement gets signed. None of these approaches is "better" than the others. What actually matters is that whichever one your designer uses, it's spelled out clearly and in writing before anyone picks up a pencil.
What Actually Drives the Cost of Residential Design?
A handful of things move this number more than anything else.
Site conditions. A flat, easy section is simply cheaper to design for than a steep or exposed one in the wider Wellington region — wind zones, seismic requirements, retaining walls, they all add pages to the documentation.
Scope of service. Concept design alone costs less than a full service that runs through to contract administration and site visits during construction. Worth deciding early how much hand-holding you actually want from your architectural design team, because that choice moves the fee more than almost anything else.
Level of customisation. A near-standard plan tweaked to fit your section takes less time than a fully bespoke home built around your lifestyle, your orientation, your material choices.
Consents and compliance. Building consent fees, resource consent where it's triggered, geotechnical reports, structural engineering — none of this lives inside the design fee. Budget for it separately.
Renovations vs. new builds. Altering something that already exists is often trickier to document than starting from a blank canvas, which is exactly why renovation fees tend to run higher as a percentage than new-build ones.
New Build vs. Renovation: Does Design Cost Differ?
Yes, and noticeably so. New builds give a designer more room to move, which — a bit counterintuitively — often makes them more fee-efficient per square metre. Renovations mean working around what's already there: existing structure, unknowns hiding behind the walls, and the job of integrating with whatever design intent the original build had. If you're weighing a renovation against just starting fresh, factor this in, not only the build cost itself.
Is It Worth Paying for Considered Residential Design?
Honestly, this question matters more than any percentage figure.
The real value sits in the upfront work — getting orientation, flow, natural light, and material choices right before consent drawings are locked in place. Rush through this stage to shave a few percent off the fee, and it tends to cost more later, not less
- Change orders once the build is already underway
- Reworked consent applications, and the delays that come with them
- A finished home that just doesn't work the way you hoped it would
It's a bit like skipping the site visit before buying a section. You save time now, but you're taking your chances on everything you didn't find out.
At Devani Architecture, we take a people-centric approach — we spend real time understanding how you actually want to live before a single line gets drawn, using natural light, ventilation, and smart planning to shape spaces that work for daily life, not just for the render. Hardik Devani, our LBP-Design and Professional Architectural Designer (ADNZ member), leads design development across our residential projects. Vijay Devani, holding LBP Design 2 and ADNZ credentials, anchors construction documentation and consent delivery alongside him.
Not sure whether your project needs the full service or just concept design? That's exactly the sort of thing worth talking through before you commit to any fee structure at all — get in touch and we'll walk through your site and your brief together.
Getting a Design Fee Proposal You Can Actually Compare
Before you commit to any designer, ask for a written fee proposal. It should separate the design fee from consultant costs — engineering, surveying, geotechnical — state clearly which stages are included, and confirm whether site visits during construction are covered. This one step is the easiest way to compare quotes apples-to-apples, instead of getting drawn in by a number that only looks lower because it covers less.
Thinking through a residential design project in Wellington or the Hutt Valley? Have a look through our project gallery to get a feel for what's possible, or get in touch with Devani Architecture for a proper conversation about your site, your brief, and a fee structure that actually fits.
Frequently Asked Questions
How much does it cost to design a house in New Zealand?
Design fees typically run 3% to 12% of total build cost, depending on project complexity, site conditions, and how much of the process the designer covers.
Is architectural design fee separate from the build cost?
Yes. The design fee covers planning, drawings, and documentation. Construction costs, council consent fees, and consultant fees like engineering and surveying get budgeted separately.
Do renovations cost more to design than new builds?
Often, yes. Renovations mean working around existing structure and whatever unknowns come with it, which can push design fees to 8–15% of the renovation cost — higher than what's typical for new builds.
What's included in a residential design fee?
It varies by proposal, but commonly covers concept design, developed design, consent documentation, and sometimes contract administration or site visits. Always confirm the scope in writing.
Should I choose a fixed fee or a percentage-based design fee?
Neither wins outright. A fixed fee suits well-defined, simpler projects. A percentage fee tends to suit larger or more complex builds where scope might shift. Ask your designer which structure fits your project, and ask them to explain why.
Devani Architecture — Lower Hutt, Wellington & Hutt Valley. This article is general information and does not constitute design or professional advice specific to your site.