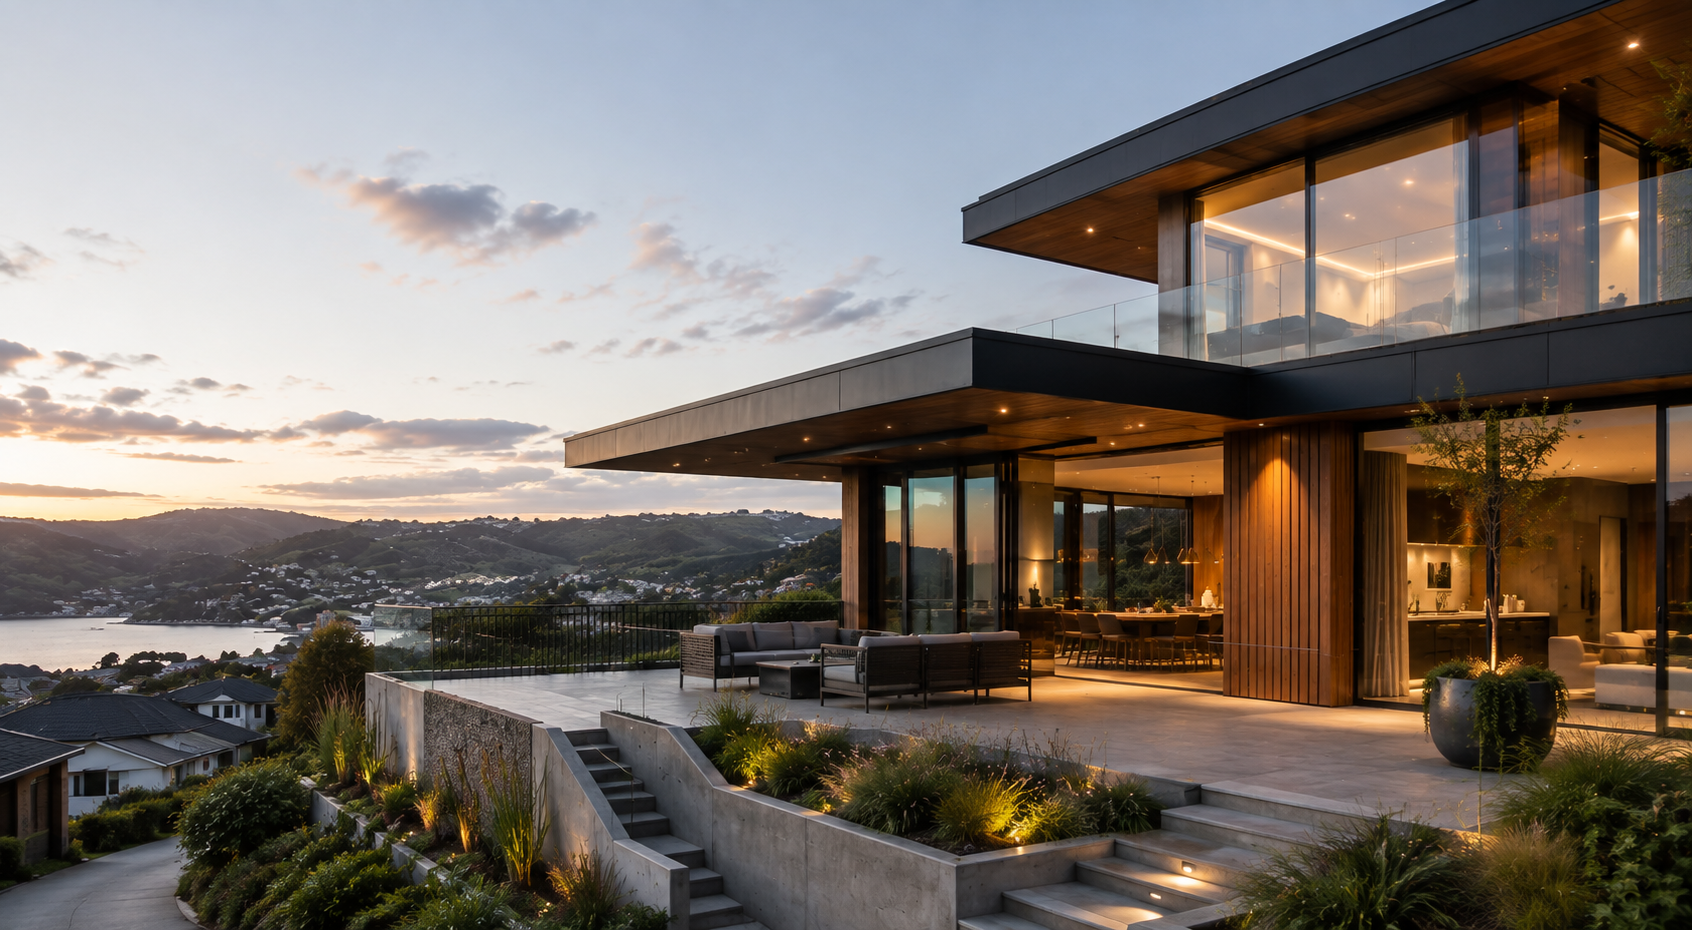
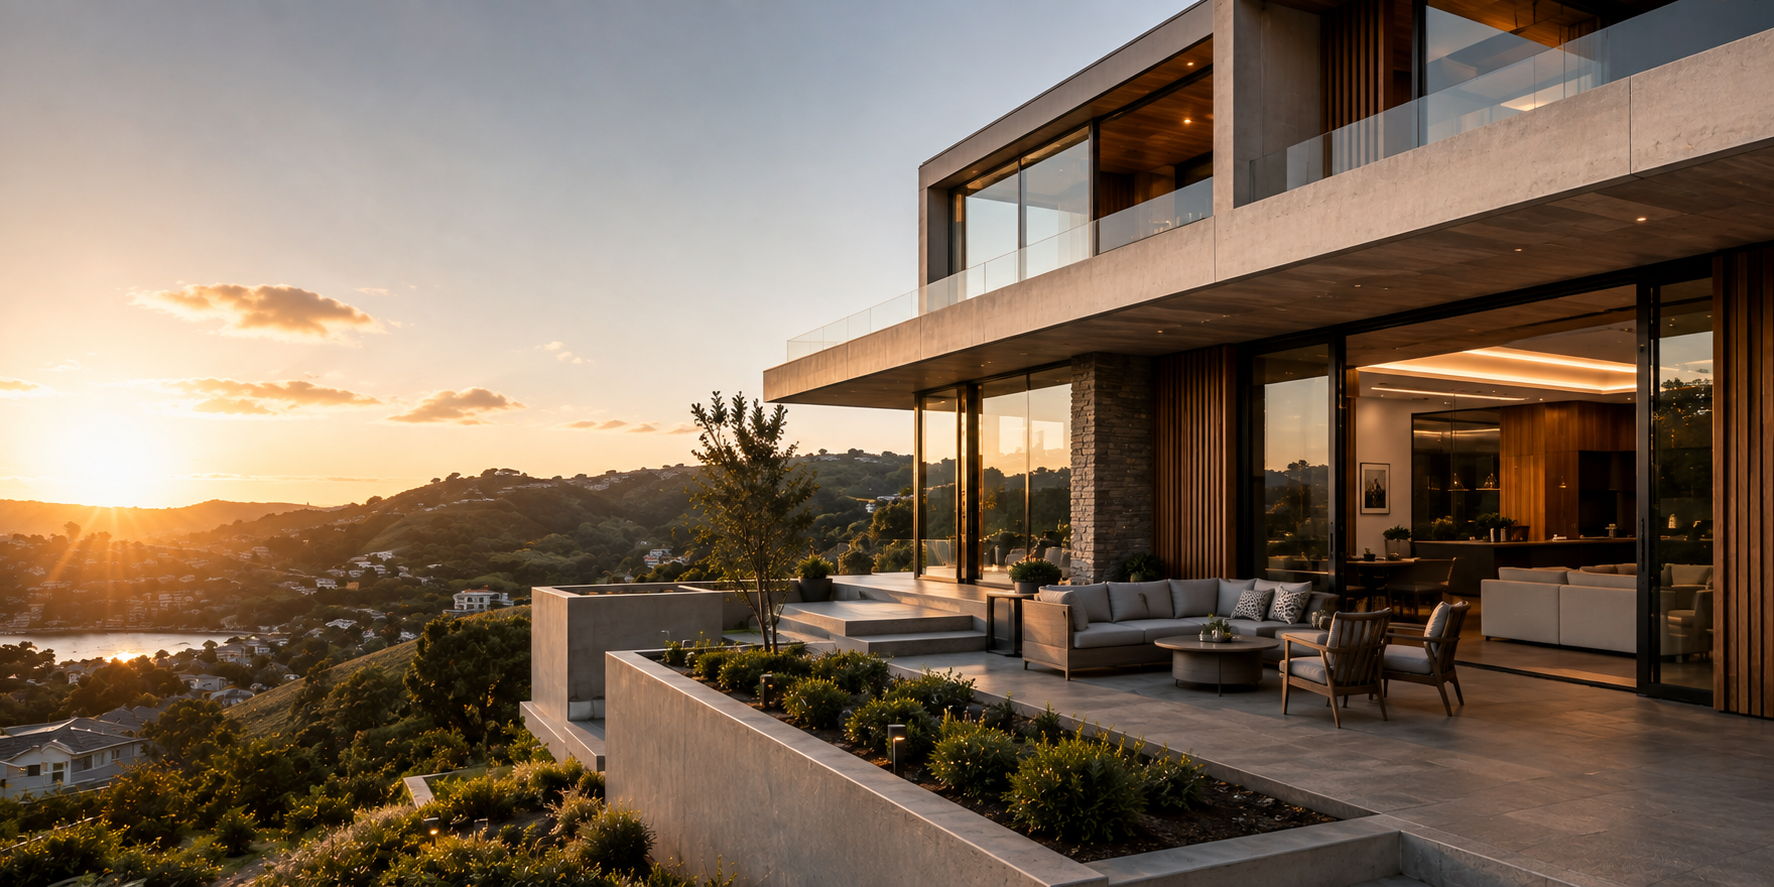
Why We've Decided to Be a Lower Hutt Building Design Studio: Meet Devani Architecture
Ask most homeowners about their experience with designers and you'll hear one of two answers. It was either a genuinely good experience, or it was like handing someone the keys who never really understood what they wanted. We got tired of hearing the second story, so we started Devani Architecture. We're a Lower Hutt building design firm based in Epuni, working on everything from family homes to commercial fit-outs and community spaces around Wellington and the wider Hutt Valley. But how we work matters more than where we're headquartered — and that's what we want to get into here.
The Devani Architecture Team
Devani Architecture is led by Hardik Devani, a qualified architectural designer and Licensed Building Practitioner – Design (LBP Design). Hardik is currently studying towards a Master of Architecture (Professional) and holds a National Diploma in Architectural Technology (NDipAT) and a Bachelor of Architectural Studies majoring in architecture and Mātauranga Māori and the built and natural environment.
He keeps strong ties to the wider profession as an executive team member of SANNZ (Student Architecture Network New Zealand), a branch of the New Zealand Institute of Architects (NZIA), where he also holds student membership. He's been an active member of BNI (Business Network International) for the past six years and is a participant of the KITEA programme and a member of the New Zealand Institute of International Affairs (NZIIA).
Hardik also brings practical experience working with religious institutions, where he was exposed to Vastu Shastra, Vastu Kala, and Vedic architectural principles. That background shapes how Devani Architecture approaches cultural sensitivity in design — recognising that different communities have different expectations of how a space should feel, function, and flow.
Alongside him is the practice's partner, Vijay Devani, whose steady hand has been just as formative for the firm. Vijay is a professional member of ADNZ, a licensed building practitioner (design 2), and holds a national diploma in architectural technology. Over the years he's guided the design, consent, and delivery of an incredibly wide range of projects — from medium-density housing to commercial fit-outs, industrial developments, residential new builds and renovations, and architectural homes that defy easy description.
Hardik and Vijay have built their expertise, creativity, and professional competency together, project by project — which is how most real design partnerships actually work. It's less a formal division of labour and more two people working side by side, getting better at the same craft. Hardik credits Vijay's consistent delivery as a big reason for the firm's success and says he's been able to keep pursuing his own studies largely because of Vijay's support.
What Does "People-Centric Architecture" Really Mean?
We use this term a lot, so it's worth a proper explanation rather than leaving it as a catchphrase. What it tells us is that the building comes second. The person comes first.
Before we put up a single wall, we want to know how you truly live — where the light lands in the morning, whether you want a quiet Sunday or twenty people over, and how your family might grow over the next ten years. Good design isn't about making an impression on the street. It's about making a place that fits your life the way a well-tailored coat fits your shoulders.
Why Work With a Design Partner Who Works With You, Not For You
Honestly, too much of the architecture and design industry treats clients as an afterthought once the "creative vision" is locked in. We think that's backwards.
- The same principles apply across all our projects, whether residential, commercial, or community:
- Your input helps shape the brief — not just approve it
- Everything is explained as we go, so nothing feels like a black box
- We won't rush the design stage, even though it would be faster (careful early planning saves real money and stress later)
- We work with what's already there, not just what's easiest to build from scratch
That last point matters more than most people expect. Some of our most satisfying projects have been renovations — honouring a home's bones while completely rethinking how it works.
Sustainability Is the Foundation, Not the Add-On
Sustainability is more than good marketing, and it would be dishonest to say otherwise. It genuinely drives many of our design choices — natural light, ventilation, smart material selection, and minimal environmental impact.
Who We Design For
Devani Architecture works with a diverse range of clients across Lower Hutt and the greater Wellington region, including:
- Homeowners planning a renovation or new build
- Property developers managing multi-unit projects
- Builders looking for a collaborative design partner
- Commercial property owners and investors
- Real estate developers scoping fresh sites
- Community organisations building shared spaces
That same all-encompassing approach — art, design, landscape, interiors, and engineering — applies equally to single-family homes and multi-stage commercial developments, working as one process rather than five separate hand-offs.
The Devani Way, Briefly
If there's one takeaway we want people to leave with, it's that architecture shouldn't feel like a sale. It should feel like a conversation that happens to end in a building. That's true whether you end up working most closely with Hardik or Vijay — the whole practice follows the same approach.
Not sure if we're the right fit for your project? The simplest next step is to get in touch and tell us where you're at—even if it's just "my space doesn't work anymore"—and we'll take it from there.
Book a consultation with Devani Architecture
devani.co.nz/contact
Frequently Asked Questions
What does "people-centric architecture" mean to Devani Architecture?
It means design decisions are made around how you'll really live or work in the space, not just how the structure looks. Comfort, function, and long-term liveability matter more to us than looks alone.
Who leads the design process at Devani Architecture?
Hardik Devani, a Licensed Building Practitioner – Design (LBP Design) and professional architectural designer, manages design directly on every project – backed by a Bachelor of Architectural Studies, a National Diploma in Architectural Technology, and an ongoing Master of Architecture (Professional).
Who else at Devani Architecture oversees projects?
Vijay Devani, partner in the business and a Licensed Building Practitioner (Design 2), has seen a wide range of residential, commercial, and industrial projects through to completion and has worked alongside Hardik to build the firm from the ground up.
Does Devani Architecture only take on residential projects?
No — we work on residential, commercial, industrial, and community projects across Wellington and Lower Hutt. The approach stays collaborative and sustainability-driven regardless of project type.
Can Devani Architecture help modify an existing house rather than build a new one?
Yes, and it's some of our favourite work. We aim to make a home feel and function better while respecting what's already there.
How long does the architectural design process usually take?
We're upfront from day one that it depends on the project. Design is the stage we don't cut corners on, because good planning early usually saves time and money later.
What makes Devani Architecture different from other building designers in Lower Hutt?
We design with clients, not for them — your perspective shapes the brief from the start. Combined with Hardik's crosscultural design experience, a genuine creative partnership leading the business, and a deep commitment to sustainability, every project reflects how you really want to live or work.