Residential Architect in Wellington: A Home Designed Around You
Residential Architect in Wellington: A Home Designed Around You
Every home starts with a question: what's actually possible on this site? If you're looking for a residential architect in Wellington, you've probably already run into the answer to that question being more complicated than expected — a steep section, a tricky boundary, or a house that no longer fits how your family lives. Devani Architecture exists to answer that question properly. We design homes for the Wellington region, working with the site you actually have rather than a template reused from somewhere flat and sheltered. This guide covers what to look for in a residential architect in Wellington, the qualifications behind Devani Architecture, and how the process works from first conversation to consent.
What a Good Residential Architect in Wellington Should Do for You
A residential architect in Wellington should make your project simpler, not more complicated. In practical terms, that looks like:
- Straight answers about what your site can and can't support
- A design shaped around your household, not a standard floor plan
- Paperwork prepared properly so council consent doesn't drag on
- Someone you can actually reach when you have a question, at every stage of the project
That's the bar Devani Architecture holds itself to on every residential project, from a first-home renovation to a new build on a difficult site.
Wellington Sites Are Not Simple — Your Design Shouldn't Ignore That
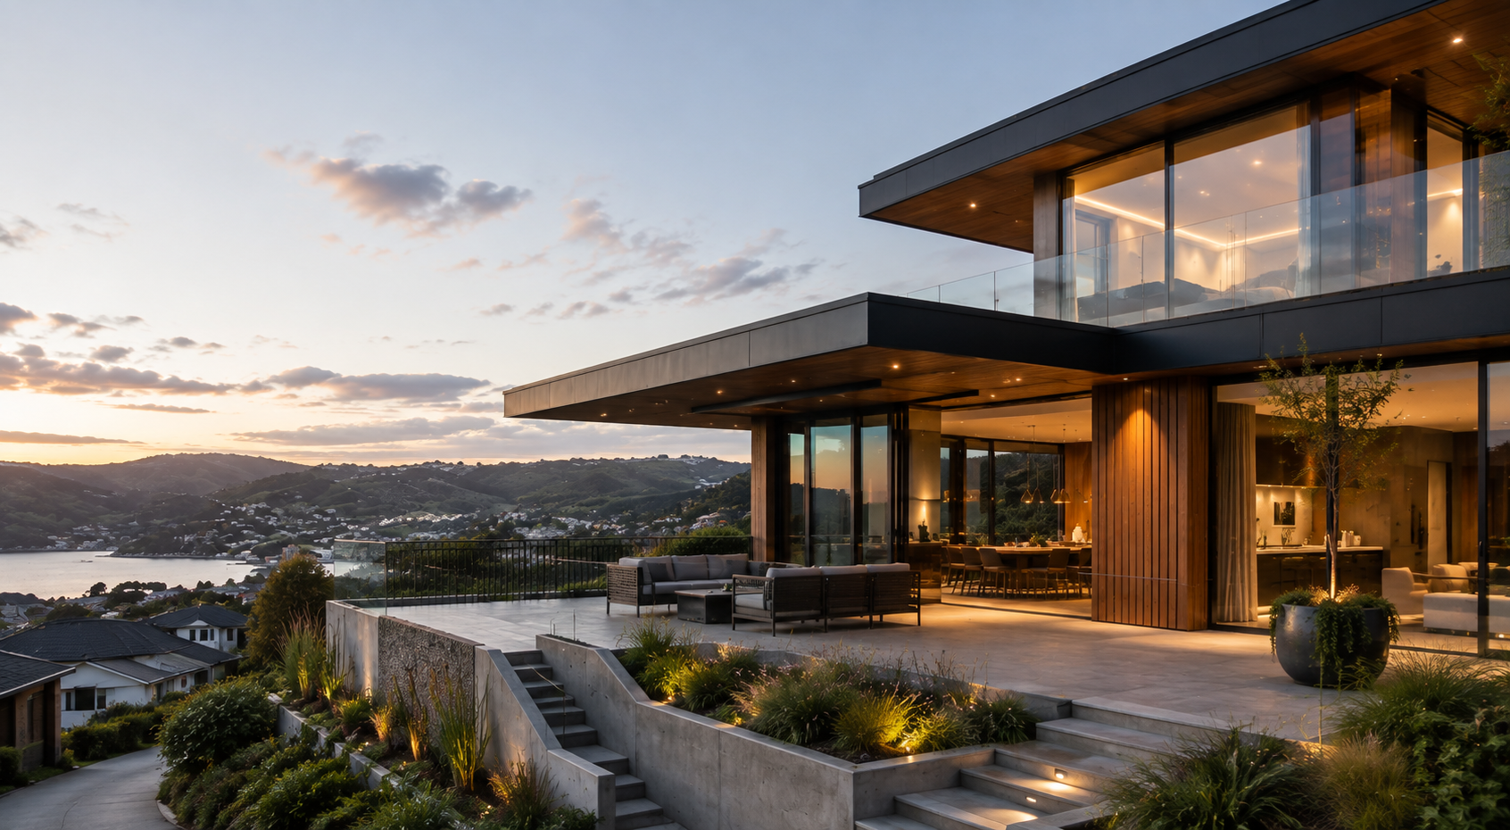
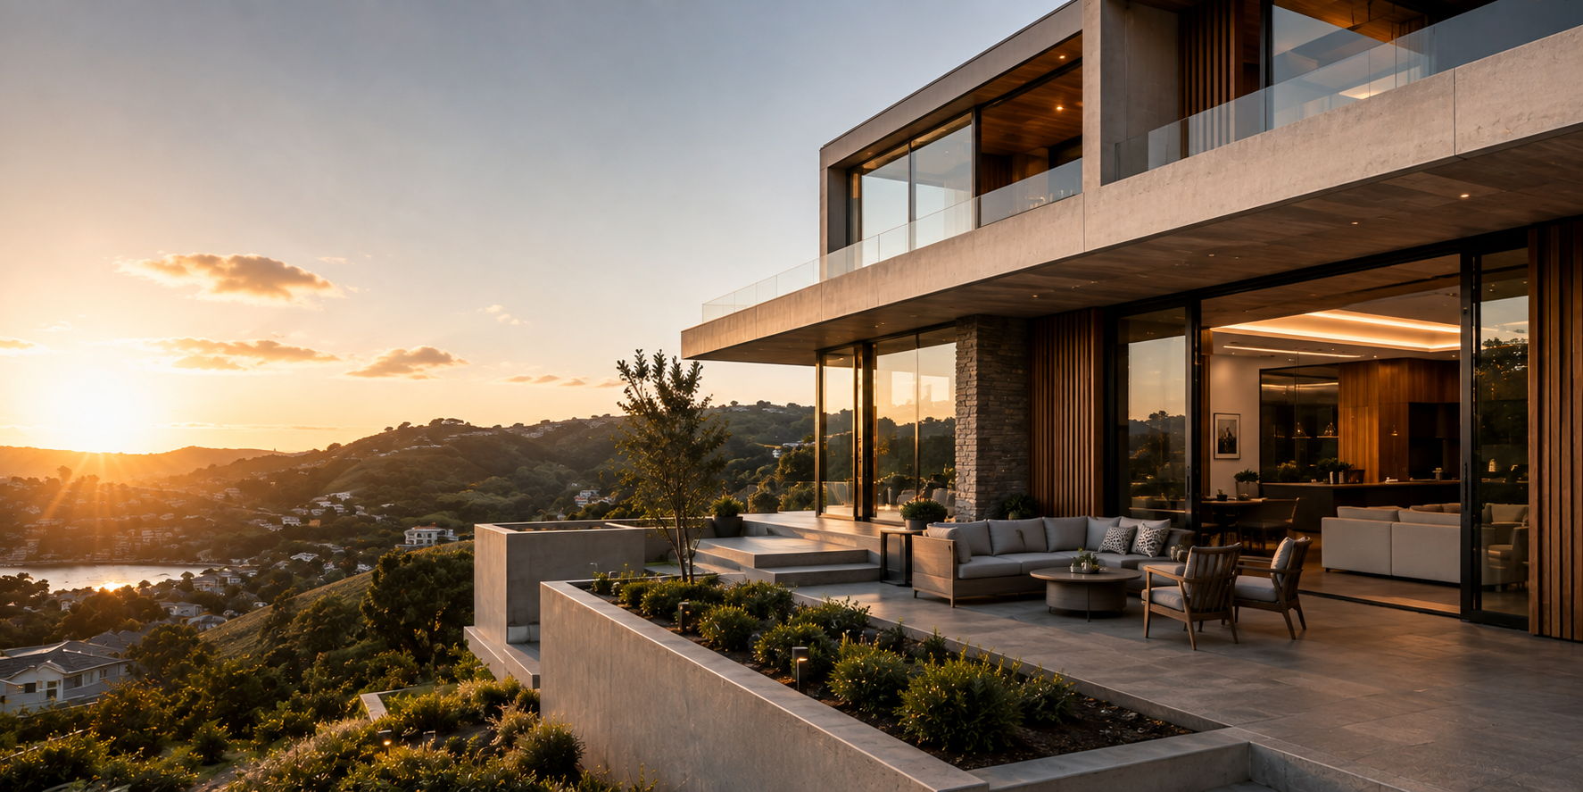
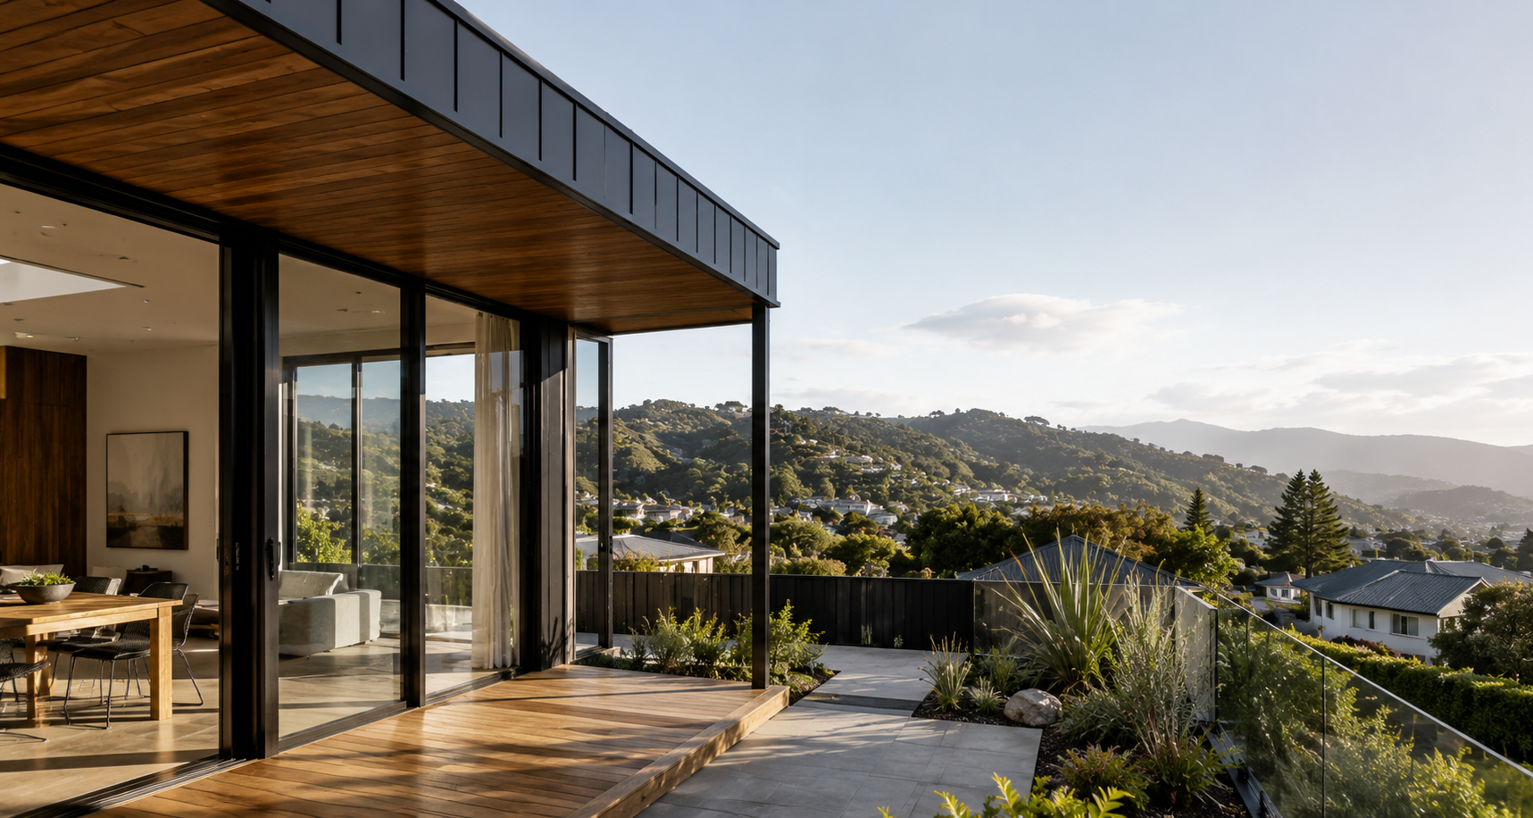
Sections across Wellington rarely make life easy. Steep contours in Khandallah, tight boundaries in Karori, wind funnelling through the Hutt Valley — these are everyday realities, not edge cases. Ignore them at design stage and you pay for it later, in council queries, redesigns, or a home that fights the weather instead of working with it.
Devani Architecture is based in Lower Hutt and works across Wellington City, Lower Hutt, and Upper Hutt, designing specifically for these conditions rather than around them.
A Track Record Across Different Project Types
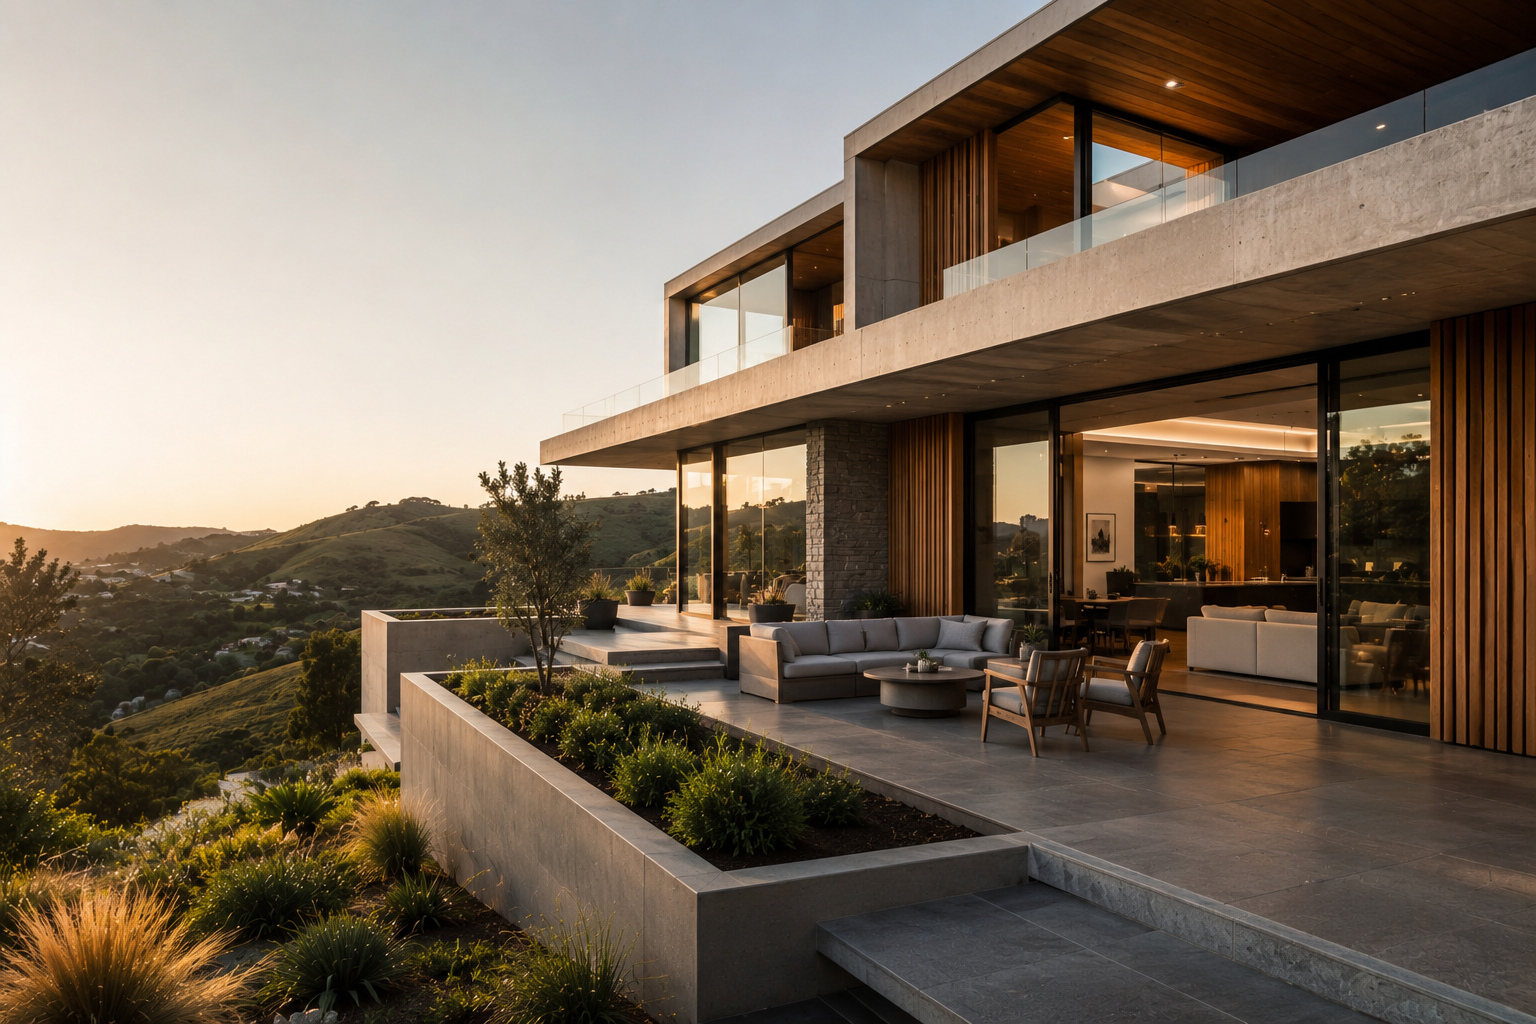
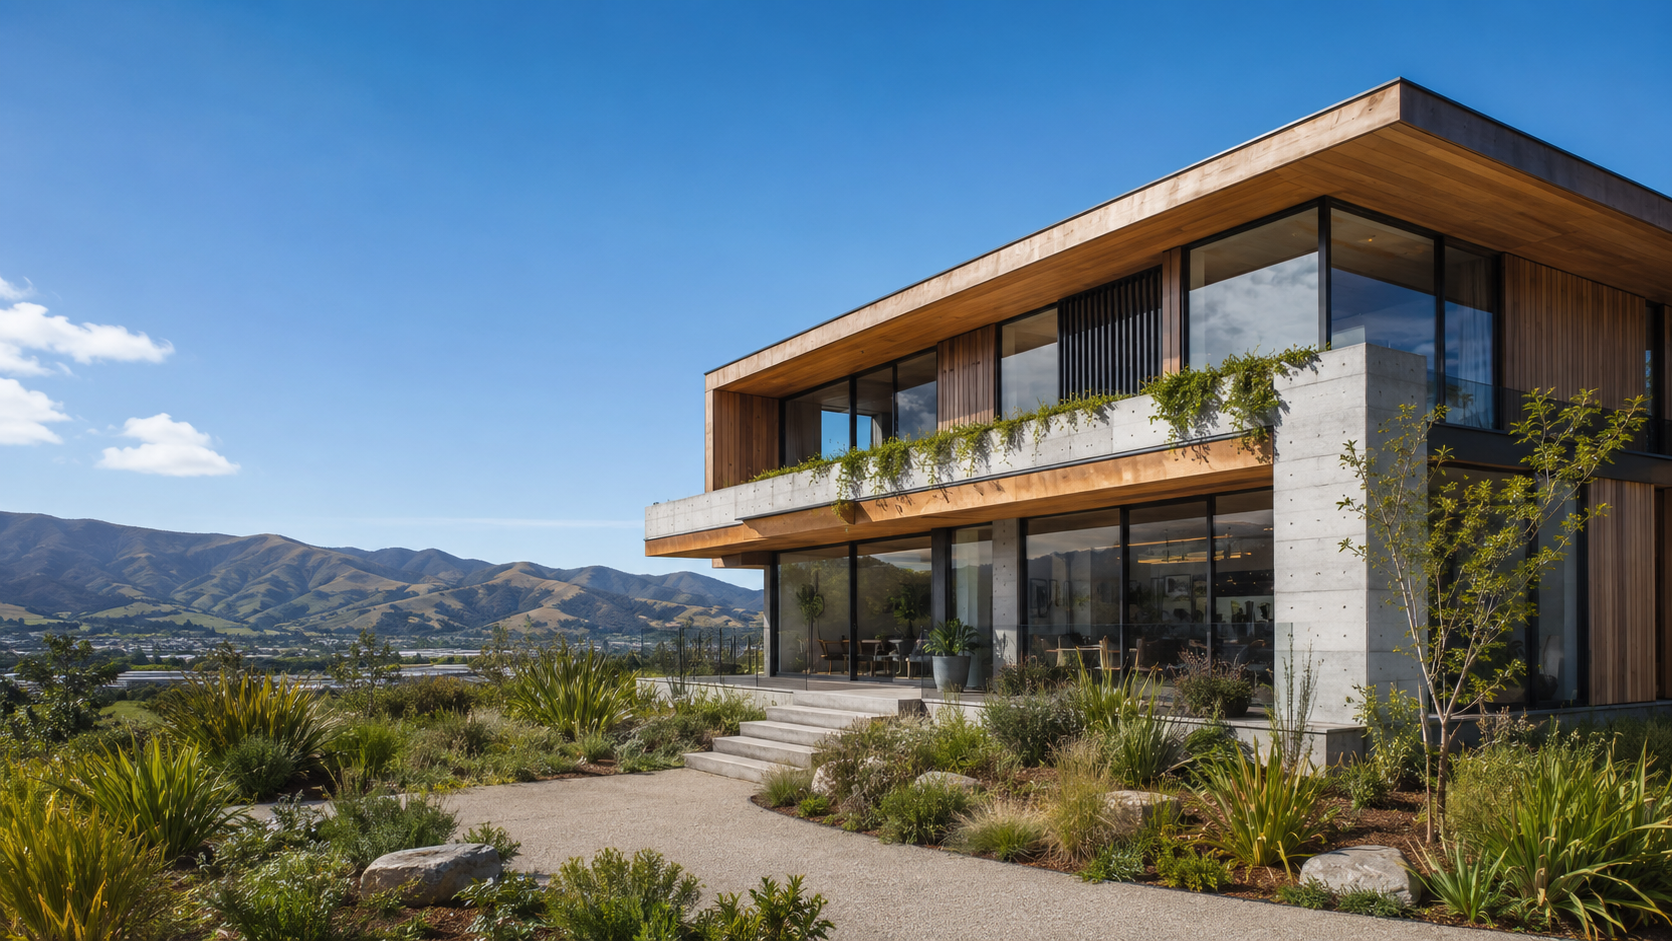
Rather than specialising in one narrow style of home, Devani Architecture has worked across residential new builds, home renovations, and medium-density housing projects throughout the Wellington region — on sites ranging from flat suburban sections to steep, exposed hillside lots. That range matters for homeowners: a firm that has only ever drawn one type of house tends to default to it, whether or not it actually suits your site.
If you're comparing architects, it's worth asking directly about the range of residential work a firm has taken through to consent — not just the styles shown in their portfolio images. You can browse Devani Architecture's project portfolio to see how that range plays out across real Wellington sites.
Residential Architect in Wellington: Run by Vijay and Hardik Devani
Devani Architecture, a residential architect in Wellington, is owned and run by Vijay Devani and Hardik Devani.
Vijay Devani holds a National Diploma in Architectural Technology, is a Licensed Building Practitioner (LBP Design 2), and is an ADNZ professional member.
He has led construction design and consent delivery across residential new builds, renovations, commercial fit-outs, industrial projects, and medium-density developments.
Hardik Devani is a Licensed Building Practitioner (LBP-Design) and an ADNZ member.
When you bring a project to Devani Architecture, it's Vijay or Hardik who takes your brief, designs your home, and carries it through consent.
Mistakes to Avoid When Choosing an Architect
- Judging on portfolio images alone. A striking render says nothing about whether a firm understands your actual site, your budget, or your council's requirements.
- Not asking who's running your project day to day. At many firms, your first meeting is with someone senior — after that, it often isn't, and you end up dealing with whoever picks up the project next.
- Overlooking site-specific experience. Designs that ignore Wellington's wind, slope, and drainage conditions tend to cost more to fix later than to get right the first time, through redesigns or unexpected consent conditions.
- Falling for a design that doesn't fit your life. A beautiful plan that doesn't suit how your household actually functions day to day isn't a finished design — it's a starting point that still needs work.
- Avoiding the budget conversation early. Get a straight answer on what's realistic for your site and brief before you're emotionally attached to a concept that may need significant rework to stay affordable.
- Not clarifying what happens after design. Ask whether your architect stays involved through consent and into the build, or whether their involvement ends once drawings are handed over.
How Devani Architecture Works With You
First conversation. You speak directly with Vijay or Hardik about your site, your budget range, and what you're trying to achieve. This gives you an honest first take on what's achievable, before any commitment, with the focus on site feasibility and how it fits your brief.
Design. Concepts are developed around your household's daily routines, the site's slope and orientation, and realistic costs. What you get is a home built around how you actually live, not a generic layout — the focus stays on practical floor plans, not just visual appeal.
Consent. Drawings and documentation are prepared to meet Wellington-region council requirements, which means fewer delays and fewer surprises from council queries. The aim is getting it right the first time rather than resubmitting.
Through to build. Vijay or Hardik stay involved as questions come up during construction, giving you a steady point of contact through to completion rather than a handover to a stranger. This continuity carries the original design intent through to the finished home.
Each stage builds on the last — there's no point where your project is quietly reassigned to someone new, and no stage where you're left guessing what happens next.
Frequently Asked Questions
Who owns and runs Devani Architecture?
Devani Architecture is owned and run by Vijay Devani and Hardik Devani. Vijay holds a National Diploma in Architectural Technology and is LBP Design 2 and ADNZ registered; Hardik is LBP-Design and ADNZ registered.
Where does Devani Architecture work?
Devani Architecture designs for homeowners across the Wellington region, including Wellington City, Lower Hutt, and Upper Hutt.
What types of residential projects does Devani Architecture take on?
Devani Architecture works across new builds, renovations, and medium-density housing projects, adapting the design approach to each site and brief rather than reusing a single template.
What should I ask before choosing a residential architect in Wellington?
Ask who will personally run your project, what qualifications and range of residential work they've taken through to consent, and how communication works once the project is underway. Devani Architecture is happy to answer these directly in an initial conversation.
How do I start a project with Devani Architecture?
Get in touch through the Devani Architecture contact page and you'll hear back directly from Vijay or Hardik to talk through your site and goals.
Does Devani Architecture manage the building consent process?
Yes. Preparing and managing consent documentation with Wellington-region councils is part of the service, right through to a consented design.
Let's Talk About Your Site
If you're planning a new build, renovation, or medium-density project anywhere in the Wellington region, book a project conversation with Devani Architecture. You'll speak directly with Vijay or Hardik — no handoffs, no call centre — just a real conversation about what's possible on your site, and what it would take to get there.